
511 S 3rd StreetMcCleary, WA 98557
Listing courtesy of Jayann Madden of Century 21 Van Dorm Realty
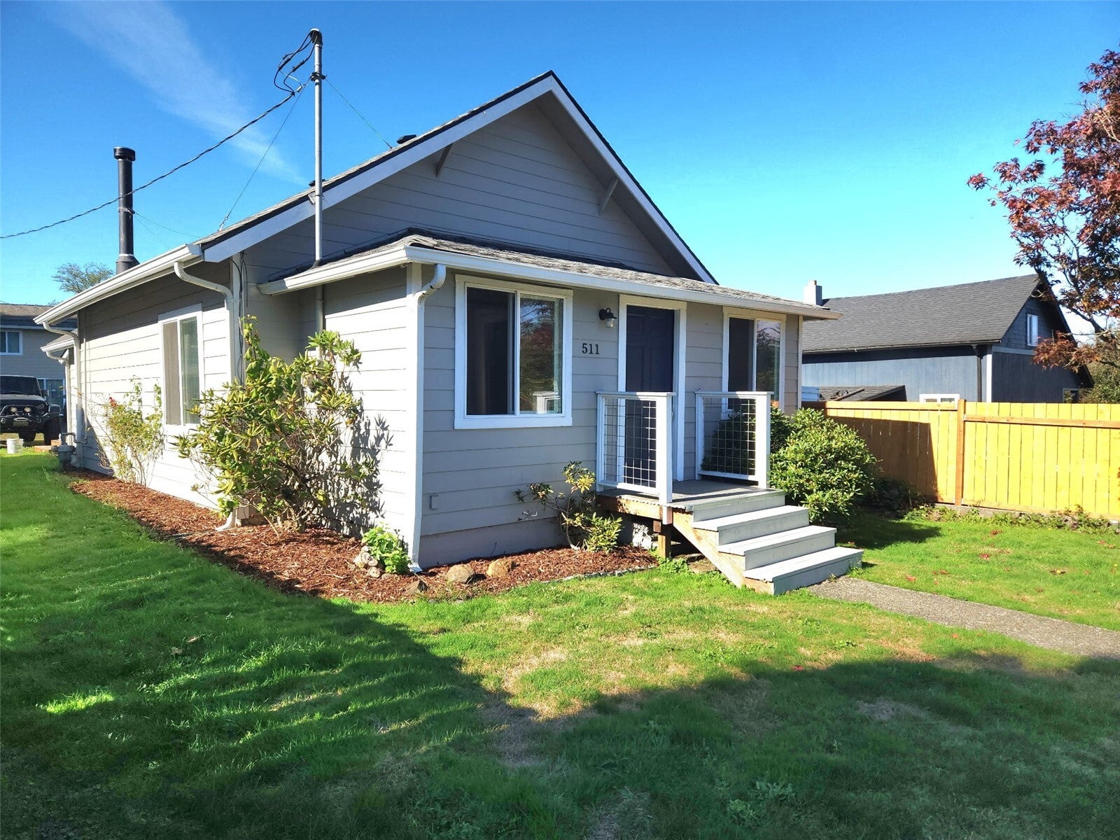
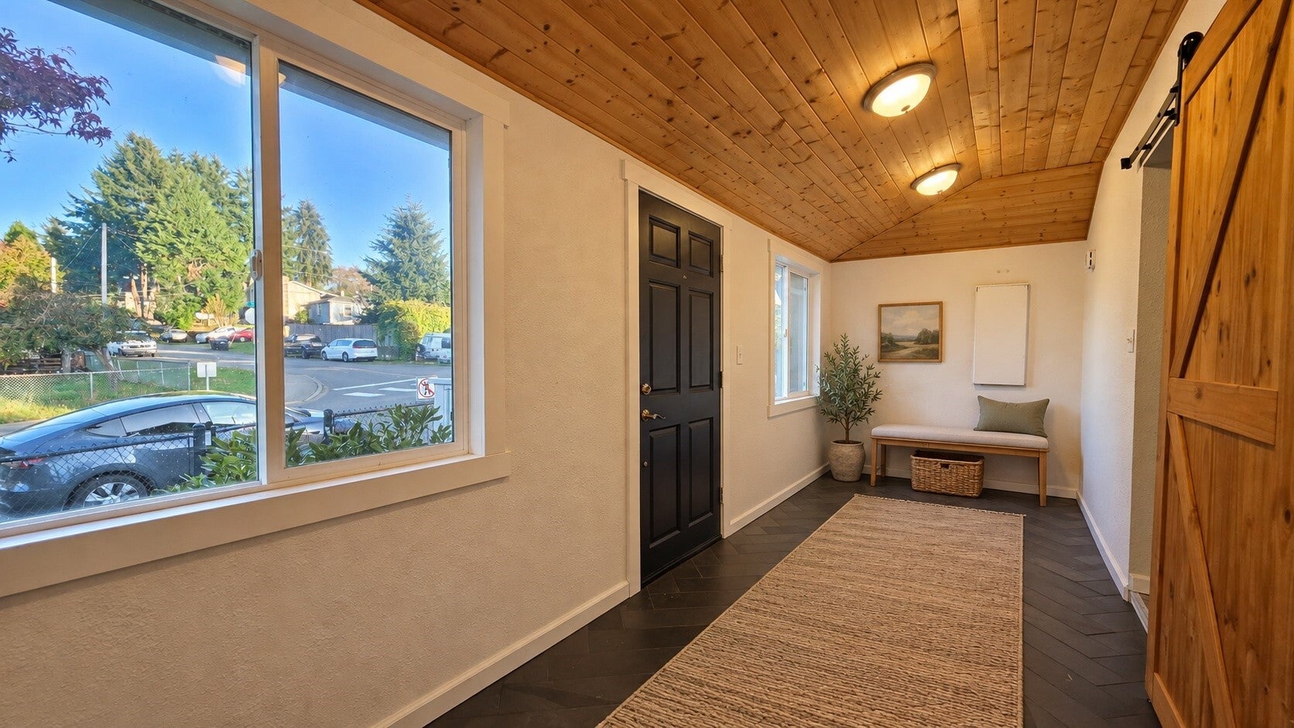
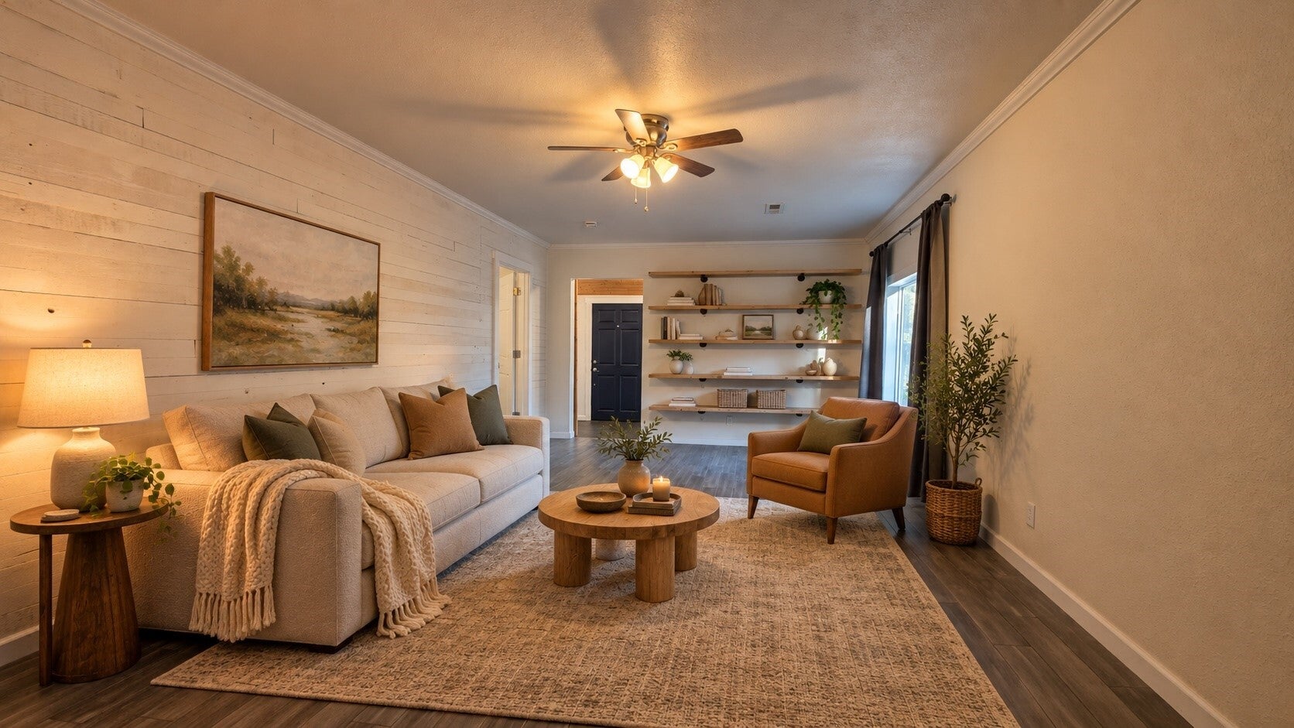
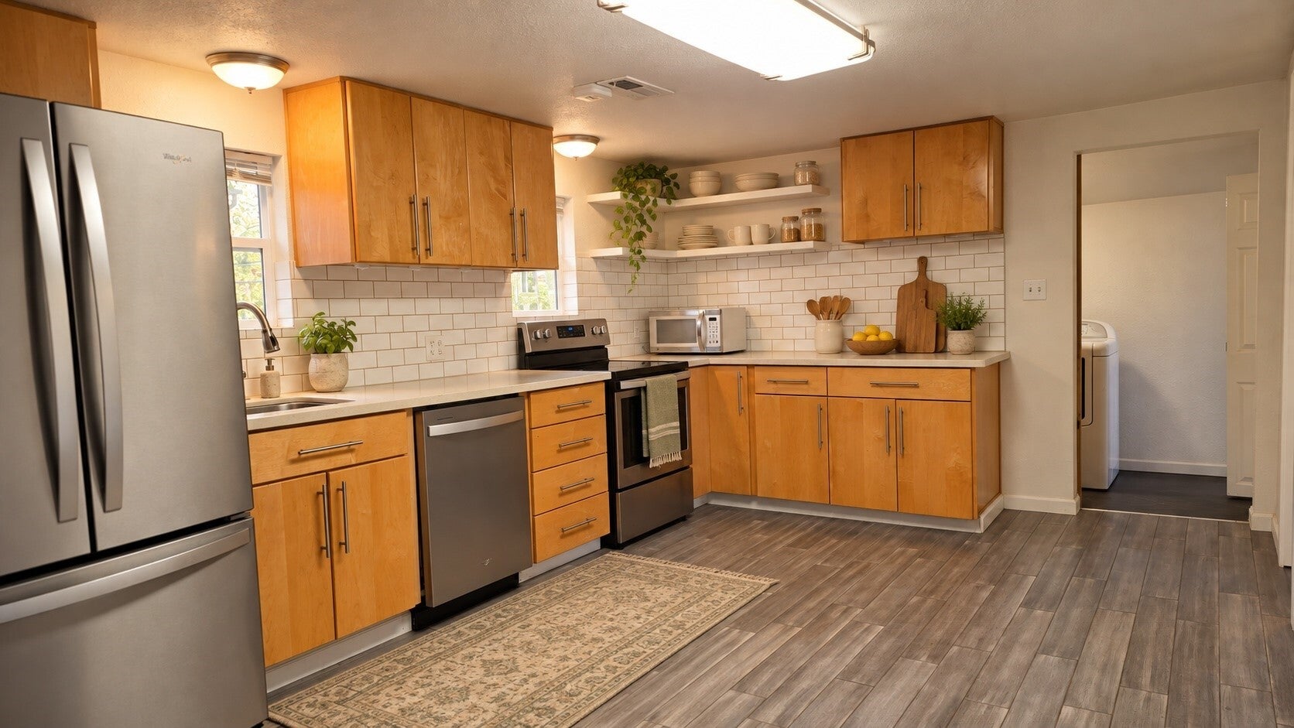
Welcome to this absolutely charming home in the heart of McCleary! Bursting with character and curb appeal, this adorable home underwent a thoughtful top-to-bottom renovation in 2020, offering the perfect blend of charm, comfort, and modern updates. Major improvements include a 30-year composition roof, durable cement siding, vinyl windows, and updated electrical and plumbing, providing peace of mind for years to come. Step inside to find beautiful wood flooring throughout and a warm, inviting atmosphere that instantly feels like home. The updated kitchen features stylish cabinetry, appliances, and a spacious walk-in pantry offering plenty of storage. The primary suite boasts a beautifully updated 3/4 bathroom complete with a walk-in shower. Enjoy cozy evenings by the freestanding wood stove, with the added comfort of a gas furnace. Outside, you'll find a convenient one-car garage with alley access. Full of personality and move-in ready, this little gem has so much to offer! Whether you're looking for your first home, downsizing, or simply searching for a place with character, this McCleary cutie is one you won't want to miss!
| 5 days ago | Listing updated with changes from the MLS | |
| 7 days ago | Status changed to Coming Soon | |
| a week ago | Listing first seen on site |
Listing courtesy of Jayann Madden of Century 21 Van Dorm Realty

Listing information is provided by Participants of the Northwest MLS. IDX information is provided exclusively for personal, non-commercial use, and may not be used for any purpose other than to identify prospective properties consumers may be interested in purchasing. Information is deemed reliable but not guaranteed. Copyright 2026, Northwest MLS.
All data is obtained from various sources and may not have been verified by the broker or MLS Grid. Supplied open house information is subject to change without notice. All information should be independently reviewed and verified for accuracy. Properties may or may not be listed by the office/agent presenting the information.
Last checked: 2026-10-22 07:05 AM PDT