
301 Easy St SERainier, WA 98576
Listing courtesy of Dylan Ursua of Jason Mitchell Real Estate WA
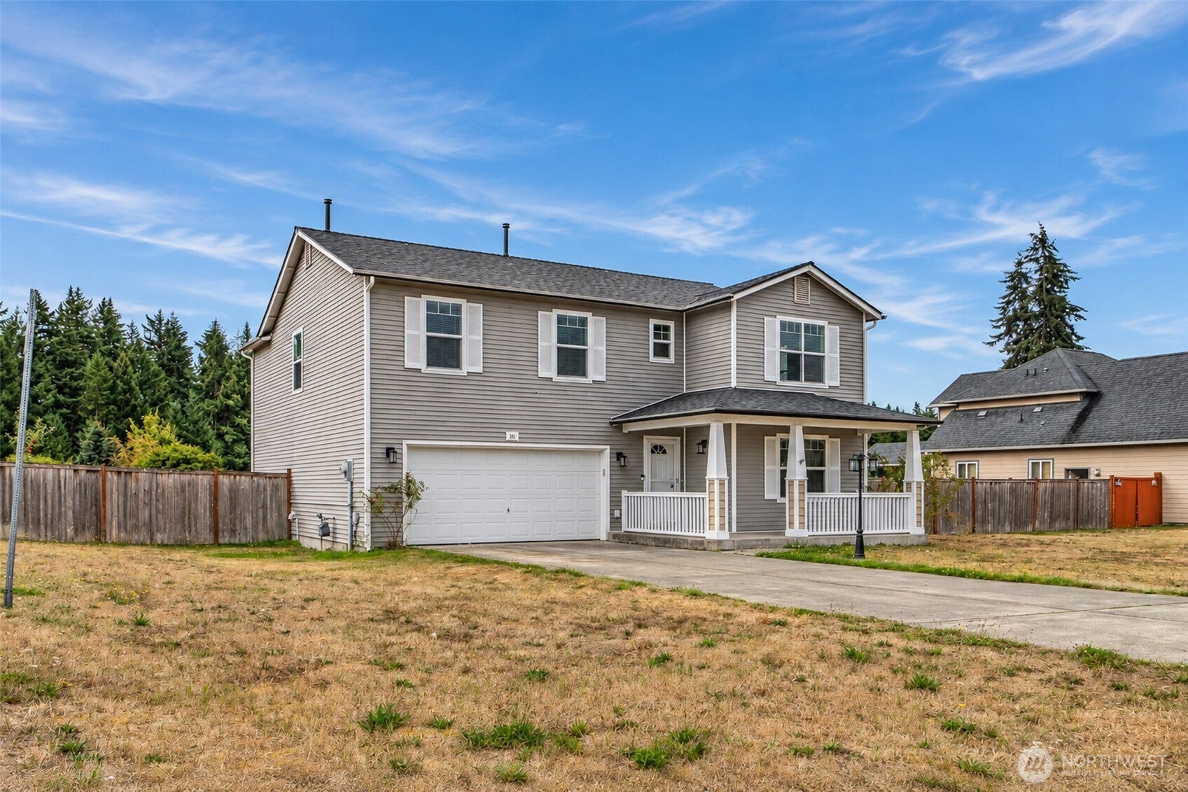
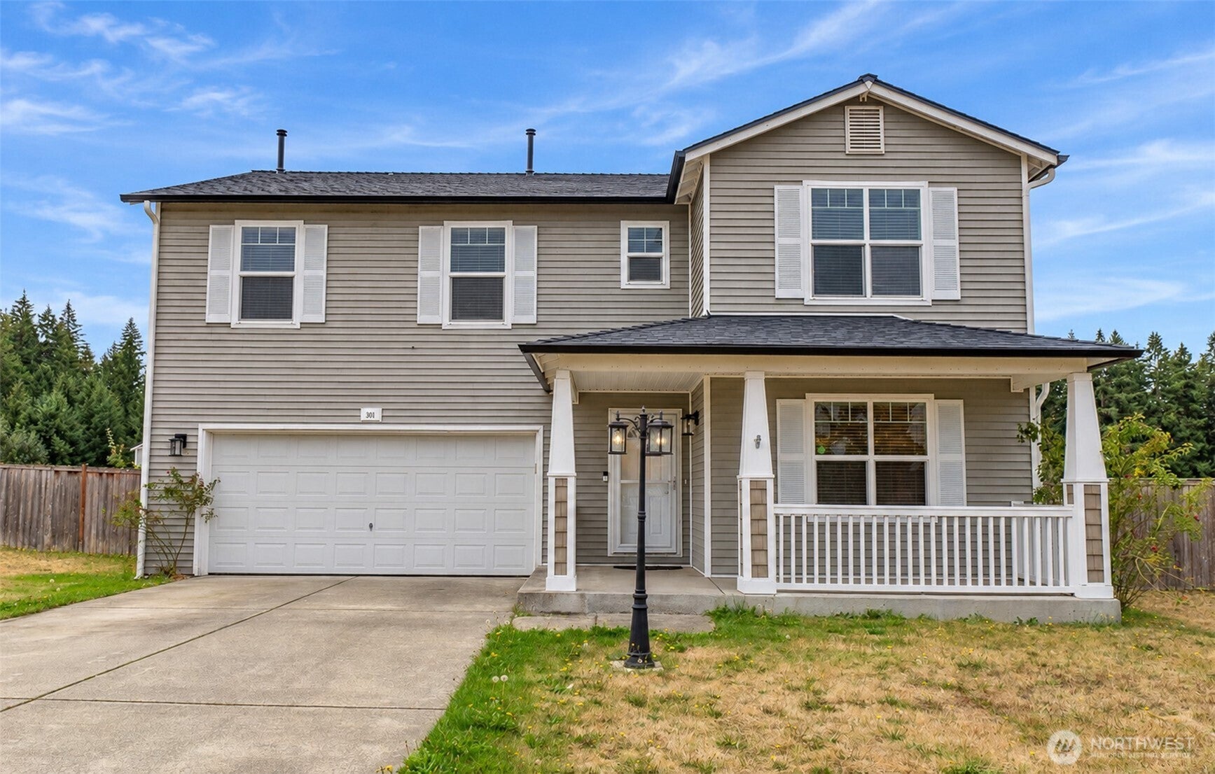
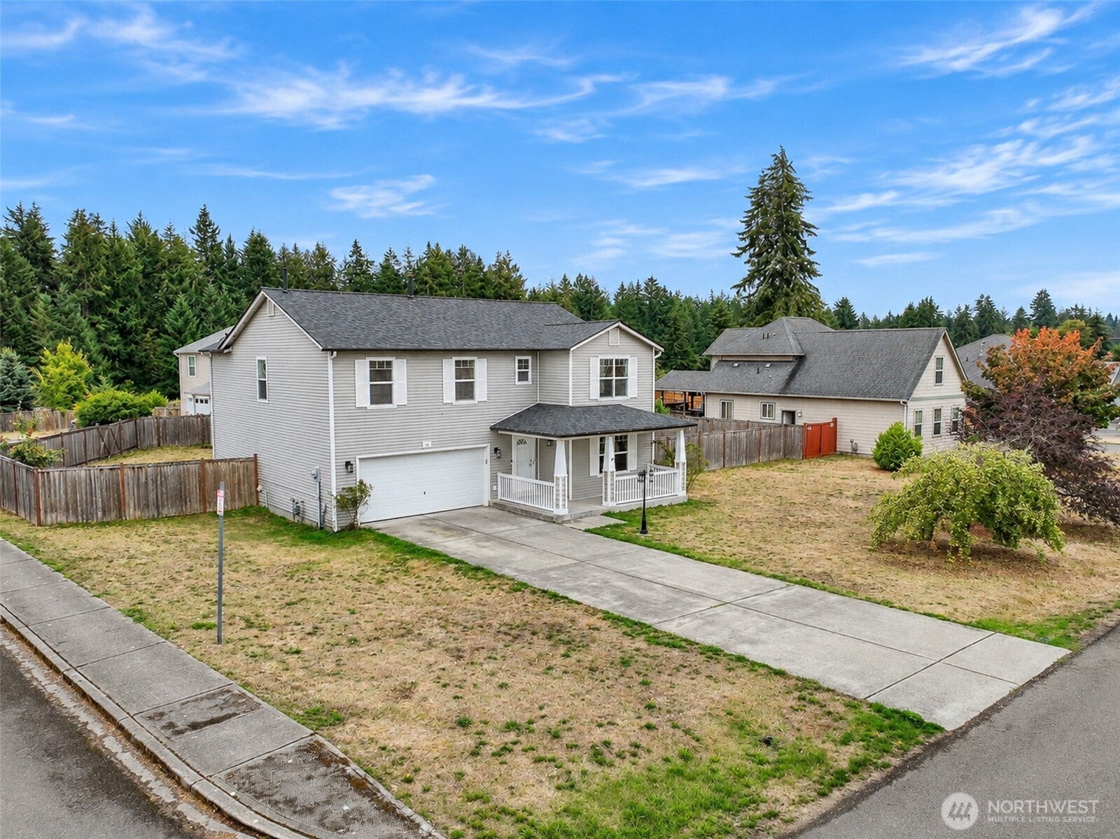
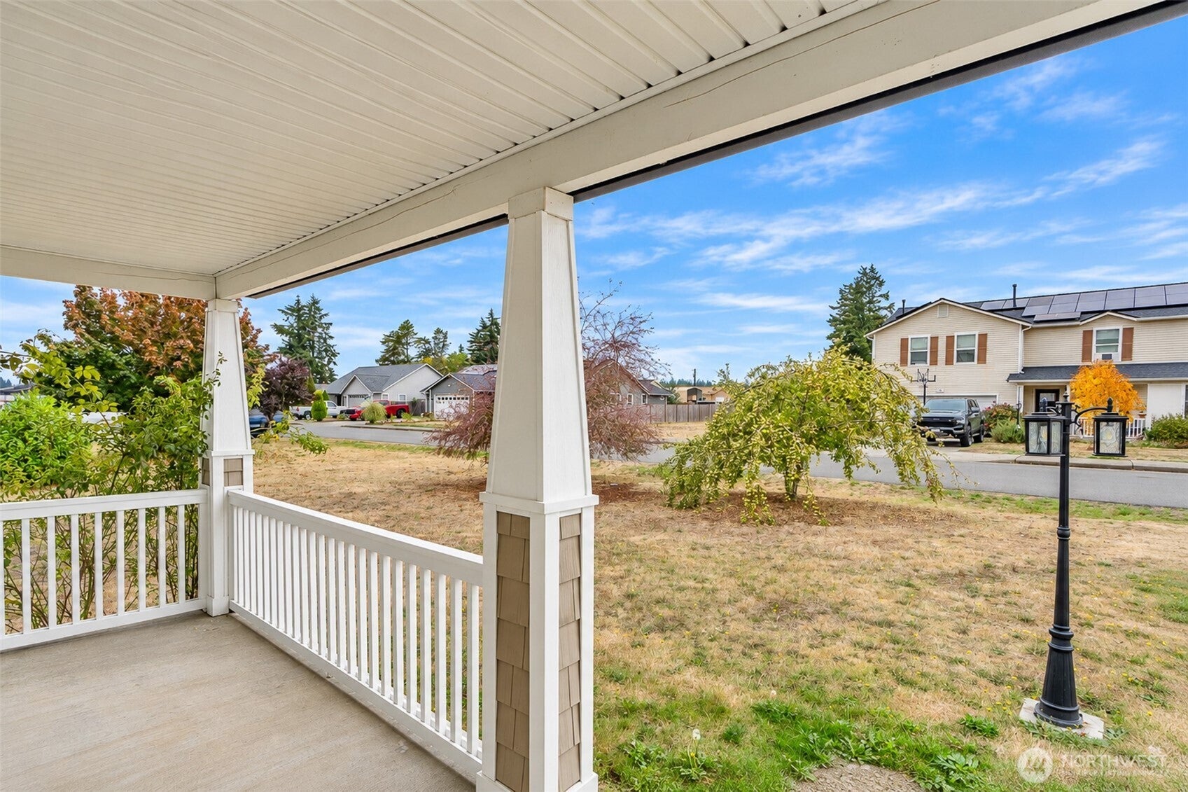
Welcome to a home where space, comfort, and effortless living come together beautifully. This 4 bed, 2.5 bath Rainier residence offers 2,626 sq ft of thoughtfully designed living space, with generous proportions and a versatile floor plan made for both everyday living and entertaining. Step inside to inviting living and dining spaces that flow naturally into the heart of the home. Upstairs, the spacious primary suite offers a private retreat, while three additional bedrooms provide flexibility for guests, work, or hobbies. A bonus/loft area adds even more versatility—perfect for a home office, media lounge, playroom, or creative space. Then step outside and discover what truly sets this property apart: an expansive, fully fenced backyard with room to entertain, garden, play, or simply unwind. Positioned on a desirable 0.30acre corner lot, the outdoor space offers a sense of privacy and room to enjoy the lifestyle you've been looking for. Ideally situated in the welcoming Rainier community, with the local school just moments away, this home offers everyday convenience while maintaining the charm and relaxed pace of small-town living. Enjoy easy access to Olympia, JBLM, and the greater South Sound, with the natural beauty of the Pacific Northwest all around you. A beautiful opportunity to settle in, spread out, and make this home yours. The home has a new roof! Just about 1 years old!
| 2 days ago | Listing updated with changes from the MLS® | |
| 2 weeks ago | Listing first seen on site |
Listing courtesy of Dylan Ursua of Jason Mitchell Real Estate WA

Listing information is provided by Participants of the Northwest MLS. IDX information is provided exclusively for personal, non-commercial use, and may not be used for any purpose other than to identify prospective properties consumers may be interested in purchasing. Information is deemed reliable but not guaranteed. Copyright 2026, Northwest MLS.
All data is obtained from various sources and may not have been verified by the broker or MLS Grid. Supplied open house information is subject to change without notice. All information should be independently reviewed and verified for accuracy. Properties may or may not be listed by the office/agent presenting the information.
Last checked: 2026-09-28 03:18 PM PDT