Save
Ask
Tour
Hide
Share
$649,900
13 Days On Site

914 Garden Road
Aberdeen, WA 98520

For Sale|Single Family Residence|Active
3
Beds
3
Total Baths
2
Full Baths
1
Partial Bath
3,924
SqFt
$166
/SqFt
1979
Built
Cumulative Days On Market:
4
Subdivision:
Aberdeen
County:
Grays Harbor
Courtesy of NWMLS
Listing courtesy of Kevin Spivey of Spivey Realty Group, LLC
Call Now: 1-360-545-3842
Is this the listing for you? We can help make it yours.
1-360-545-3842
914 Garden Road914 Garden Road914 Garden Road914 Garden Road
Save
Ask
Tour
Hide
Share

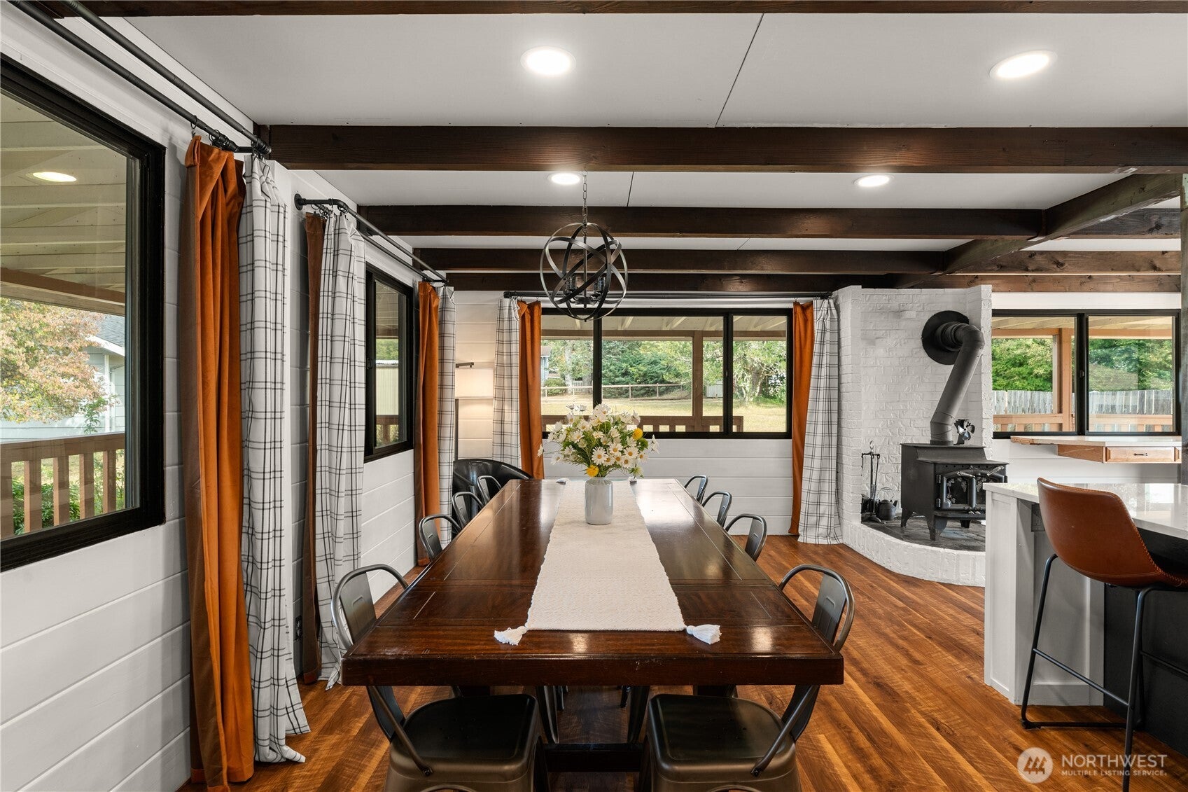
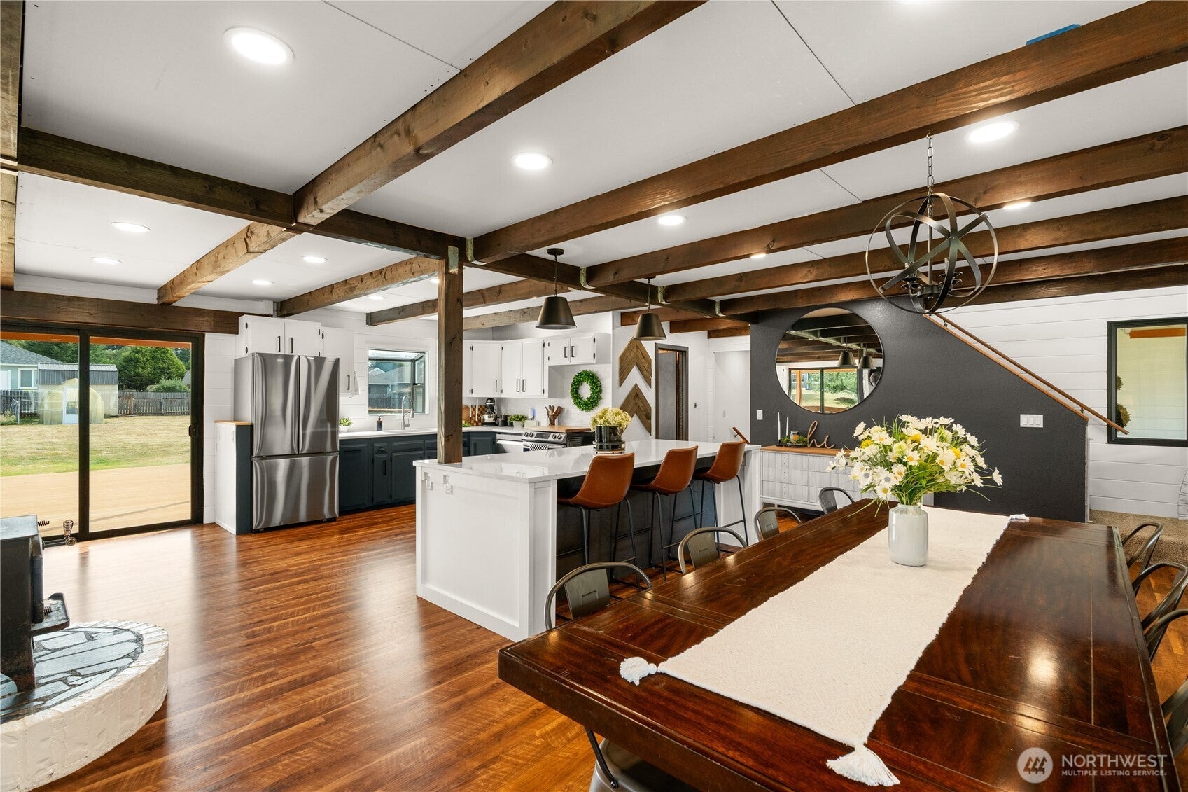
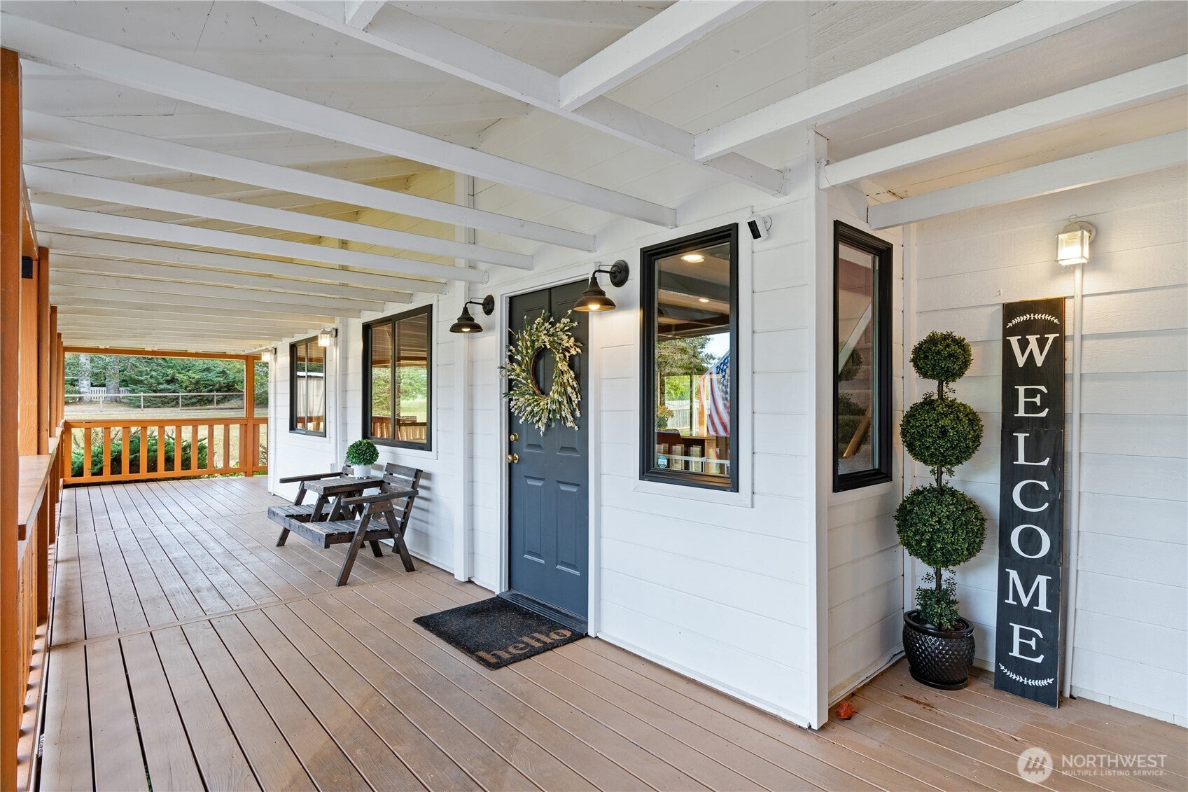
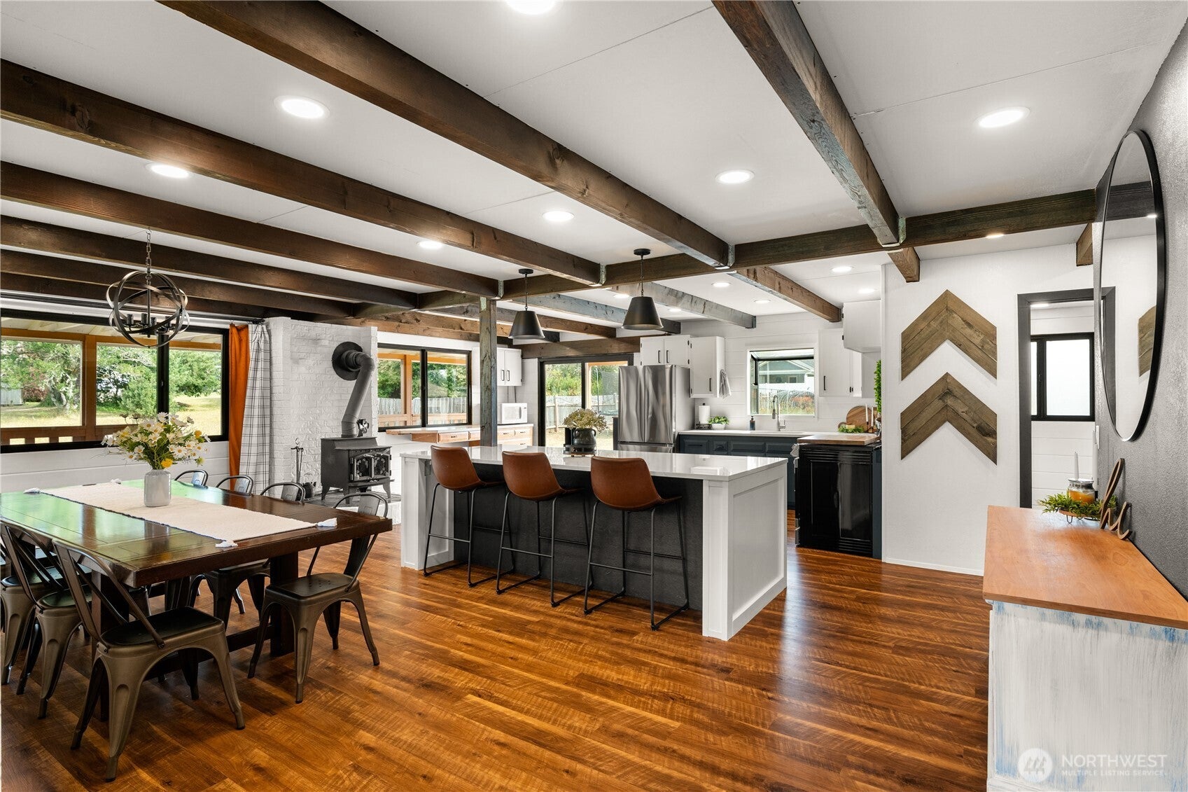
Some properties can be summed up in a line. This one keeps going. Tucked at the end of a paved dead-end street in Central Park, it starts as a home — three-plus bedrooms and nearly 4,000 square feet of beamed and vaulted ceilings, hardwood floors, French doors, and the kind of woodwork that only gets better with age. A freshly renovated kitchen anchors the everyday; a great room, a family room, a den, and a run of bonus rooms leave space for every version of your life, and a wood stove keeps the whole thing warm on the wet days. Then you step outside, and the property becomes something else entirely. Two parcels, just over an acre, fully fenced — with a large deck, a patio, a greenhouse, and garden beds waiting for spring. And for the ones who make things: nearly 1,900 square feet of combined garage and outbuilding space, with RV parking and a shop that has its own separate access. Park the boat. Restore the truck. Build the furniture. There is room here for the hobby that outgrew the garage years ago. Living space, acreage, parking, and a workshop that means it — combinations like this don't come along often in Central Park. This one took years to assemble. It's ready to hand over.

Save
Ask
Tour
Hide
Share
Listing Snapshot
Price 
$649,900
Days On Site 
13 Days
Bedrooms 
3
Inside Area (SqFt) 
3,924 sqft
Total Baths 
3
Full Baths 
2
Partial Baths 
1
Lot Size 
0.54 Acres
Year Built 
1979
MLS® Number 
2577125
Status 
Active
Property Tax 
$7,185.38
HOA/Condo/Coop Fees 
N/A
Sq Ft Source 
N/A
Friends & Family
Recent Activity
4 days agoListing updated with changes from the MLS®
2 weeks agoStatus changed to Active
2 weeks agoListing first seen on site
General Features
Acres 
0.54
Attached Garage 
Yes
Garage 
Yes
Land Lease 
No
Levels 
Two
Parking 
DrivewayAttachedDetachedRV Access/Parking
Parking Spaces 
4
Property Sub Type 
Single Family Residence
Security 
Security System
Sewer 
Septic Tank
SqFt Total 
3924
Utilities 
Cable Available
Water Source 
Public
Interior Features
Appliances 
DishwasherMicrowaveRefrigerator
Basement 
None
Fireplace 
Yes
Fireplace Features 
Wood Burning
Fireplaces 
1
Flooring 
HardwoodLaminateCarpet
Heating 
ElectricBaseboard
Interior 
Walk-In Closet(s)Vaulted Ceiling(s)Wet Bar
Spa 
Yes
Bathroom Full 
Level - Second
Bathroom Three Quarter 
Level - Main
Bedroom 
Level - Second
Bonus Room 
Level - Second
Den 
Level - Main
Dining Room 
Level - Main
Entry Hall 
Level - Main
Extra Fin Room 
Level - Main
Family Room 
Level - Second
Great Room 
Level - Main
Kitchen 
Level - Main
Living Room 
Level - Main
Master Bedroom 
Level - Second
Rec Room 
Level - Second
Utility Room 
Level - Main
Save
Ask
Tour
Hide
Share
Exterior Features
Construction Details 
Cement Siding
Exterior 
Garden
Fencing 
Fenced
Lot Features 
LevelPaved
Other Structures 
Outbuilding
Patio And Porch 
DeckPatio
Roof 
Composition
Spa 
Yes
View 
Territorial
Waterview 
Territorial
Windows/Doors 
French Doors
Community Features
MLS Area 
198 - Aberdeen
School District 
Aberdeen
Financing Terms Available 
CashConventionalFHAUSDA LoanVA Loan
Building Access 
Main
Schools
School District
Aberdeen
Elementary School
Unknown
Middle School
Unknown
High School
Unknown
Courtesy of NWMLS
Listing courtesy of Kevin Spivey of Spivey Realty Group, LLC


Listing information is provided by Participants of the Northwest MLS. IDX information is provided exclusively for personal, non-commercial use, and may not be used for any purpose other than to identify prospective properties consumers may be interested in purchasing. Information is deemed reliable but not guaranteed. Copyright 2026, Northwest MLS.
All data is obtained from various sources and may not have been verified by the broker or MLS Grid. Supplied open house information is subject to change without notice. All information should be independently reviewed and verified for accuracy. Properties may or may not be listed by the office/agent presenting the information.
Last checked: 2026-09-28 03:01 PM PDT

Neighborhood & Commute
Source: Walkscore
Disclosure: Community information and market data powered by Constellation Data Labs. Information is deemed reliable but not guaranteed.
Save
Ask
Tour
Hide
Share