Save
Ask
Tour
Hide
Share
$369,000
1 Day On Site

1900 Laura Street
Aberdeen, WA 98520

For Sale|Single Family Residence|Active
3
Beds
2
Total Baths
1
Full Bath
1
Partial Bath
1,981
SqFt
$186
/SqFt
1927
Built
Cumulative Days On Market:
2
Subdivision:
Aberdeen
County:
Grays Harbor
Courtesy of NWMLS
Listing courtesy of Matthew J Williamson of Redfin
Call Now: 1-360-545-3842
Is this the listing for you? We can help make it yours.
1-360-545-3842
1900 Laura Street1900 Laura Street1900 Laura Street1900 Laura Street
Save
Ask
Tour
Hide
Share

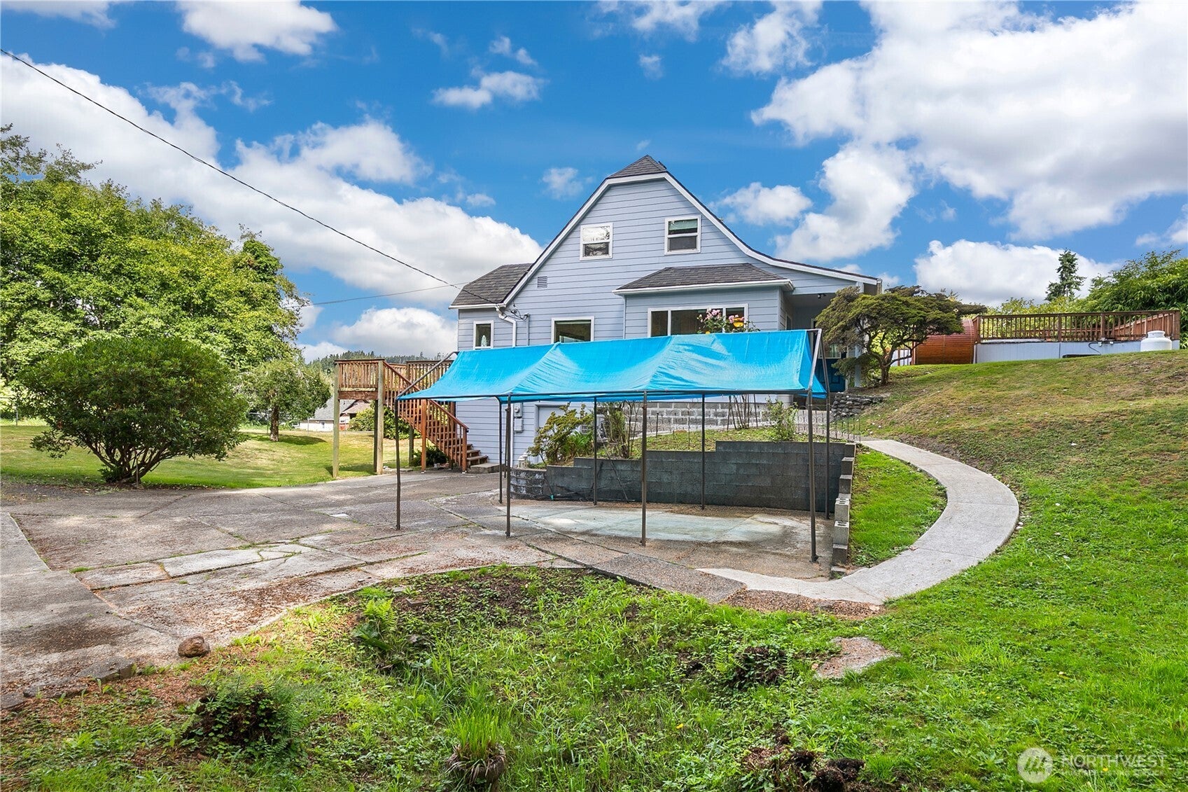
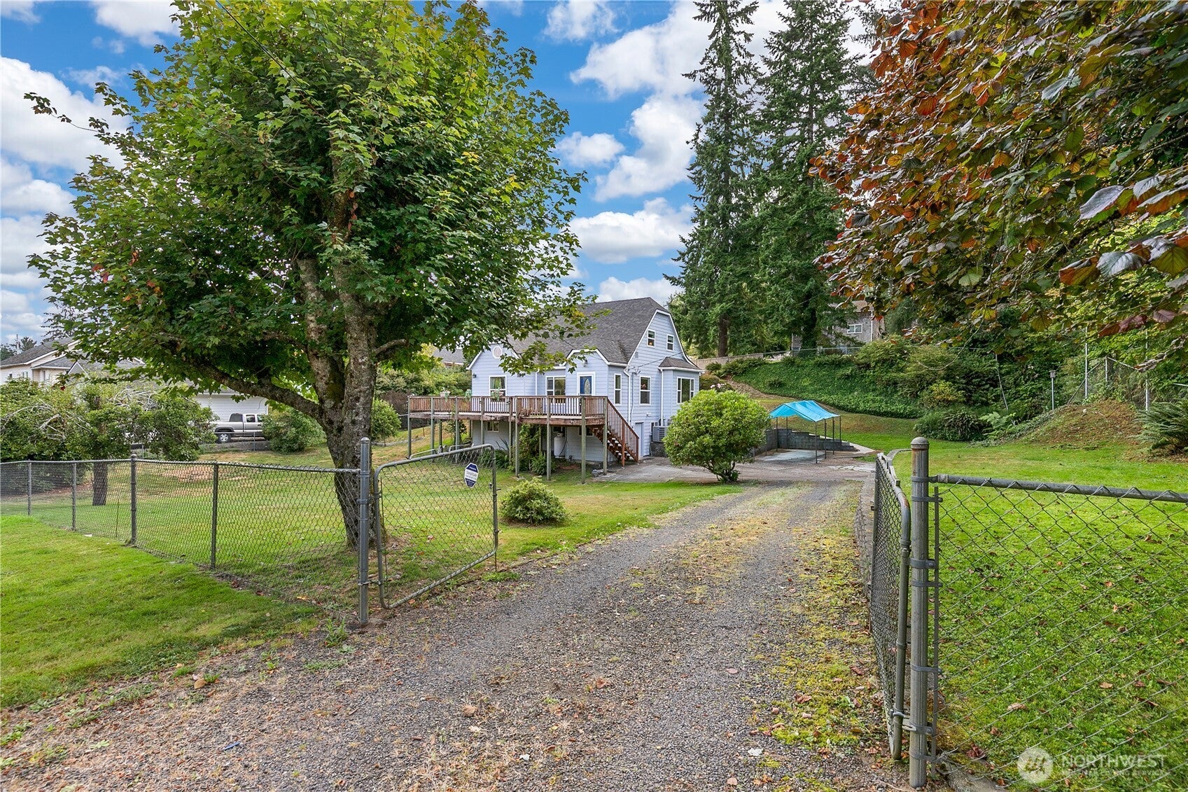
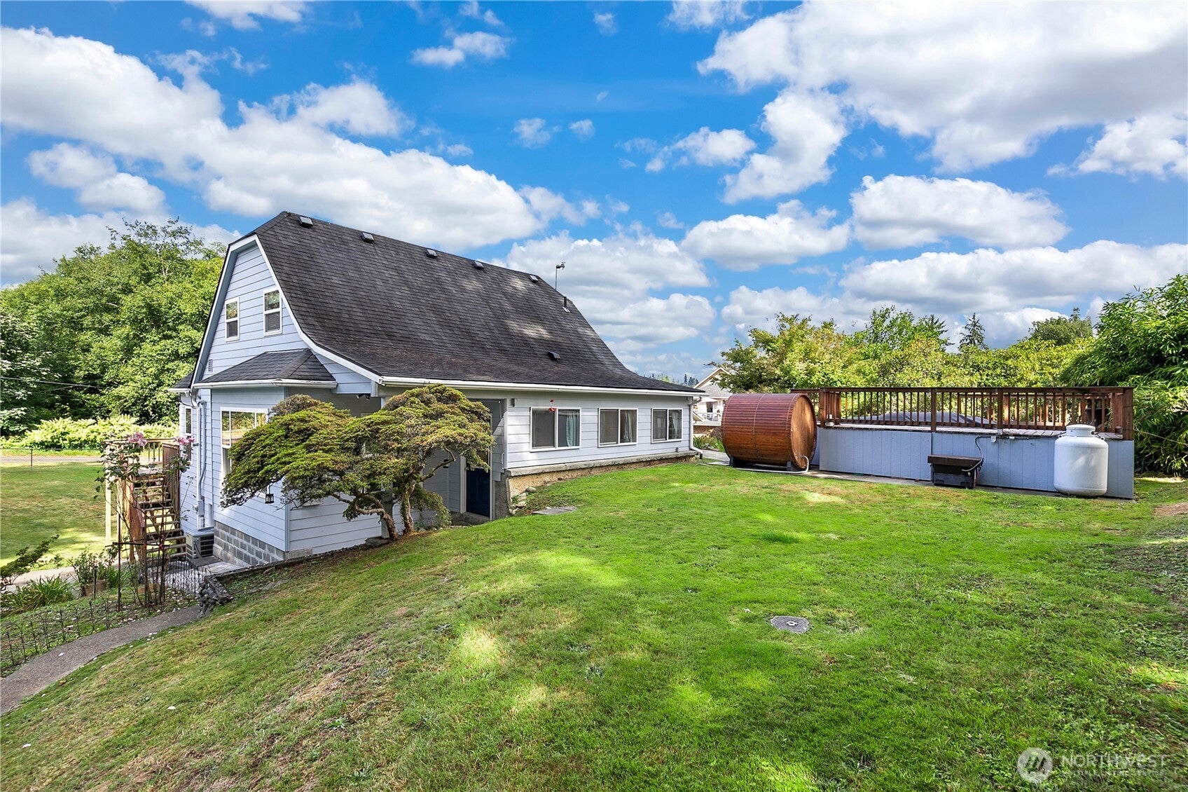
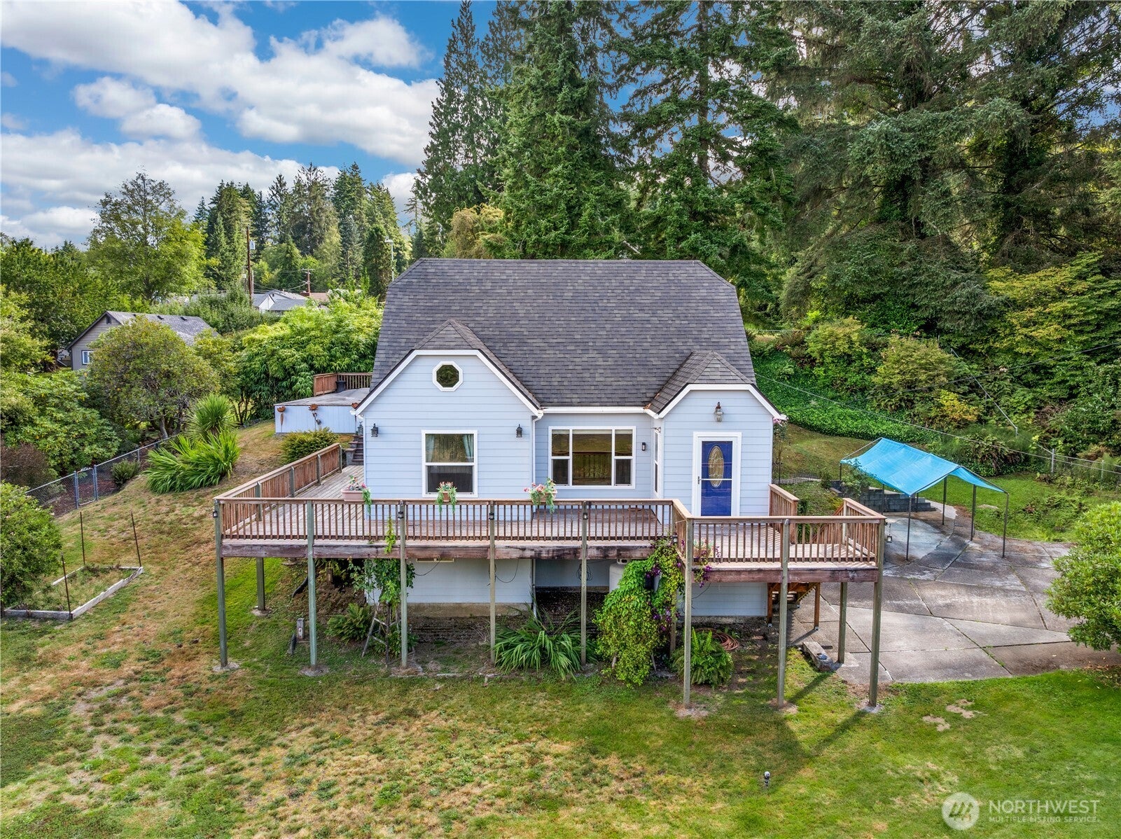
Discover this beautifully upgraded 3-bedroom, 1.5-bath home nestled in a peaceful neighborhood on a spacious half-acre lot. The 1,526 sq ft interior features an inviting open floor plan with a generous living room, formal dining area, large utility room with sink, new flooring, cozy wood stove, jetted tub, and two custom walk-in tile showers. Step outside to enjoy an impressive 567 sq ft of deck space, ideal for entertaining or relaxing. The fully fenced backyard is a private oasis with a heated pool and sun deck, outdoor cedar sauna, lush landscaping, roses, a pear tree, and mature plants. A 455 sq ft basement provides additional storage or hobby space. Additional highlights include a 60-year roof, covered parking, workshop area, and a live creek where deer are frequent visitors. Set in a gorgeous location with plenty of space and privacy, this property offers a unique blend of comfort, outdoor enjoyment, and natural beauty. Don’t miss the opportunity to make this special property your own!

Save
Ask
Tour
Hide
Share
Listing Snapshot
Price 
$369,000
Days On Site 
1 Day
Bedrooms 
3
Inside Area (SqFt) 
1,981 sqft
Total Baths 
2
Full Baths 
1
Partial Baths 
1
Lot Size 
0.4821 Acres
Year Built 
1927
MLS® Number 
2575602
Status 
Active
Property Tax 
$2,721
HOA/Condo/Coop Fees 
N/A
Sq Ft Source 
N/A
Friends & Family
Recent Activity
19 hours agoListing updated with changes from the MLS®
yesterdayListing first seen on site
General Features
Acres 
0.4821
Carport 
1
Foundation 
Block
Land Lease 
No
Levels 
Two
Parking 
Detached Carport
Parking Spaces 
1
Property Sub Type 
Single Family Residence
Security 
Security Gate
SqFt Total 
1981
Utilities 
Sewer Available
Water Source 
Public
Interior Features
Appliances 
DishwasherDryerMicrowaveRefrigeratorWasher
Basement 
Partially Finished
Cooling 
Ceiling Fan(s)
Flooring 
Ceramic TileConcreteHardwoodVinyl
Heating 
ElectricPropaneForced Air
Interior 
Ceiling Fan(s)
Main Level Bedrooms 
1
Bathroom Full 
Level - Main
Bathroom Three Quarter 
Level - Second
Bedroom 
Level - Second
Den 
Level - Main
Dining Room 
Level - Main
Entry Hall 
Level - Main
Living Room 
Level - Main
Master Bedroom 
Level - Second
Save
Ask
Tour
Hide
Share
Exterior Features
Construction Details 
Vinyl SidingMetal Siding
Exterior 
Garden
Fencing 
Fenced
Patio And Porch 
DeckPatio
Roof 
Composition
View 
See RemarksTerritorial
Waterview 
See RemarksTerritorial
Community Features
Accessibility Features 
Therapeutic Whirlpool
Building Access 
Main
Financing Terms Available 
CashConventionalFHAUSDA LoanVA Loan
MLS Area 
198 - Aberdeen
School District 
Aberdeen
Schools
School District
Aberdeen
Elementary School
Buyer To Verify
Middle School
Buyer To Verify
High School
Buyer To Verify
Courtesy of NWMLS
Listing courtesy of Matthew J Williamson of Redfin


Listing information is provided by Participants of the Northwest MLS. IDX information is provided exclusively for personal, non-commercial use, and may not be used for any purpose other than to identify prospective properties consumers may be interested in purchasing. Information is deemed reliable but not guaranteed. Copyright 2026, Northwest MLS.
All data is obtained from various sources and may not have been verified by the broker or MLS Grid. Supplied open house information is subject to change without notice. All information should be independently reviewed and verified for accuracy. Properties may or may not be listed by the office/agent presenting the information.
Last checked: 2026-09-04 11:54 PM PDT

Neighborhood & Commute
Source: Walkscore
Disclosure: Community information and market data powered by Constellation Data Labs. Information is deemed reliable but not guaranteed.
Save
Ask
Tour
Hide
Share