Save
Ask
Tour
Hide
Share
$547,000
5 Days On Site

936 Stephenson Drive
Montesano, WA 98563

For Sale|Single Family Residence|Active
3
Beds
2
Total Baths
2
Full Baths
2,636
SqFt
$208
/SqFt
2008
Built
Cumulative Days On Market:
6
Subdivision:
Montesano
County:
Grays Harbor
Courtesy of NWMLS
Listing courtesy of Carl Fortman of Price & Price Realty, Inc. PS
Call Now: 1-360-545-3842
Is this the listing for you? We can help make it yours.
1-360-545-3842
936 Stephenson Drive936 Stephenson Drive936 Stephenson Drive936 Stephenson Drive
Save
Ask
Tour
Hide
Share

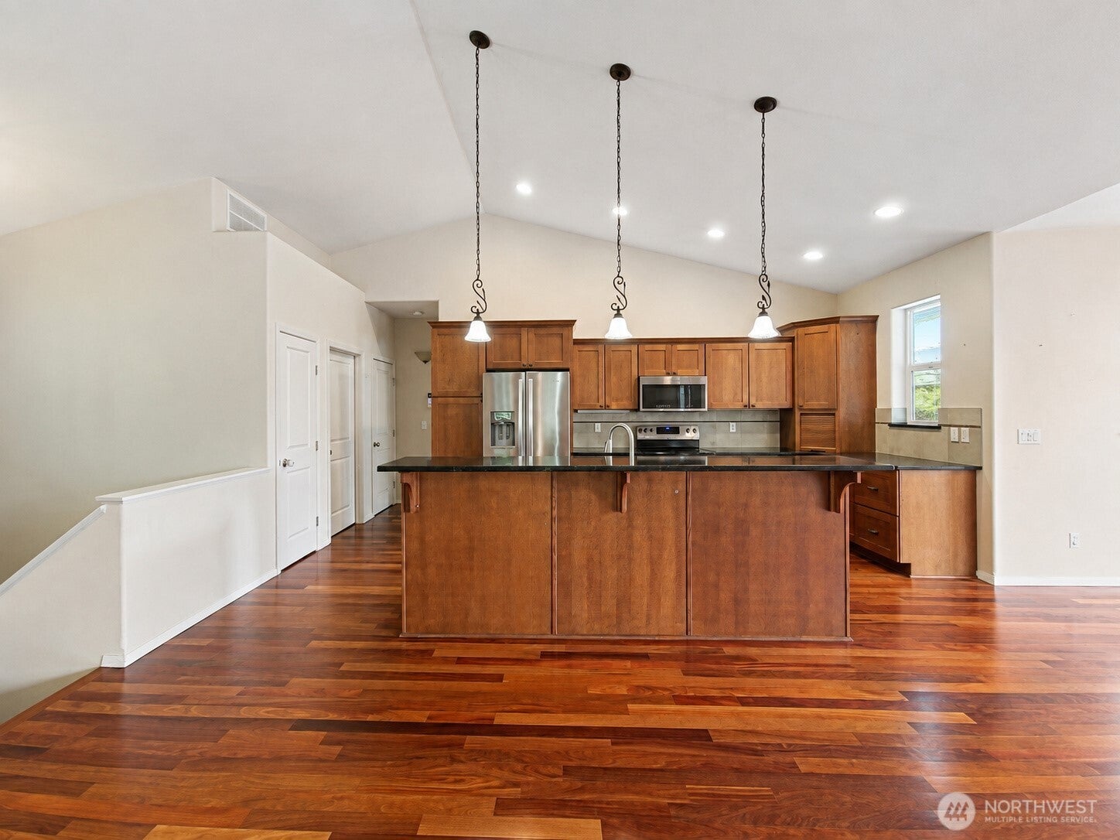
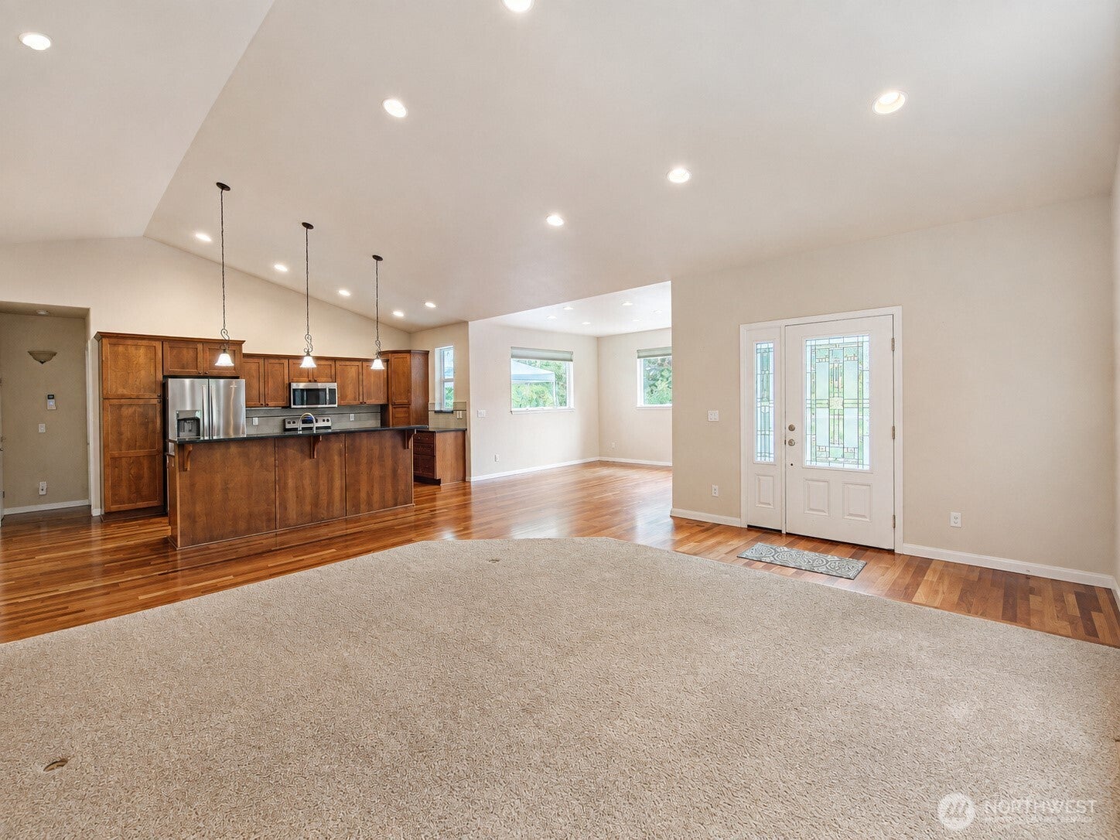
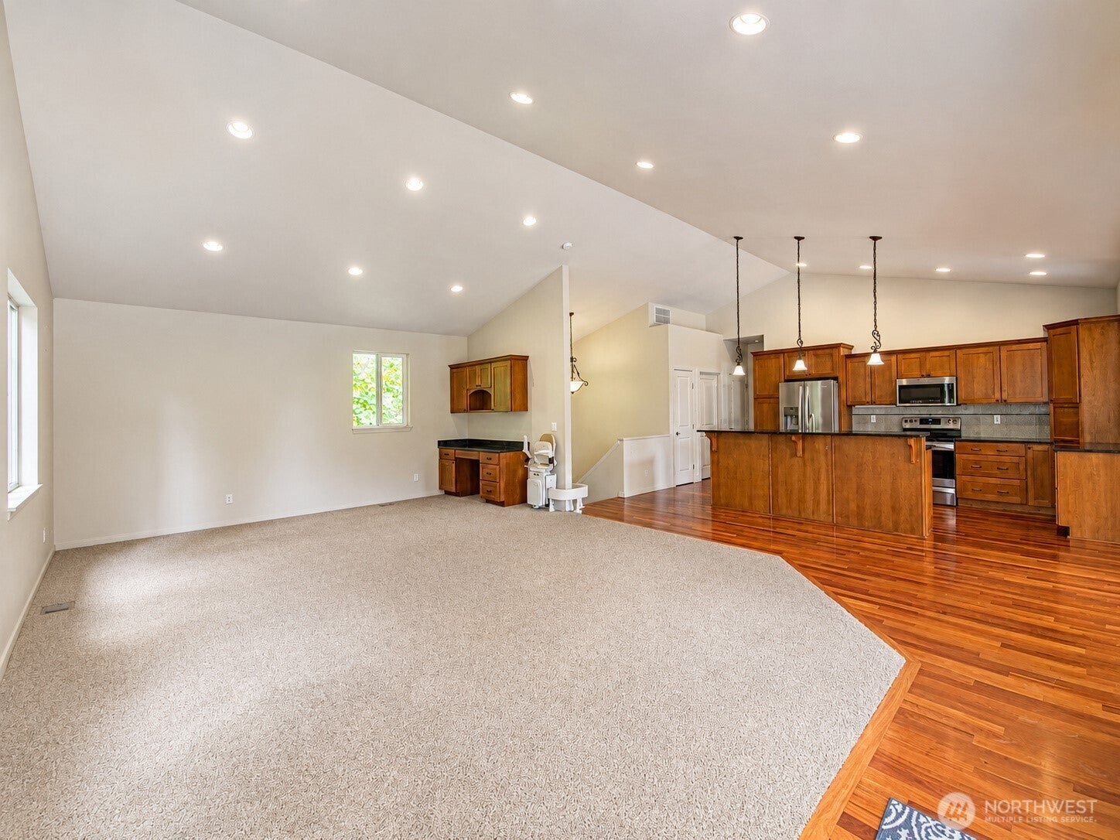
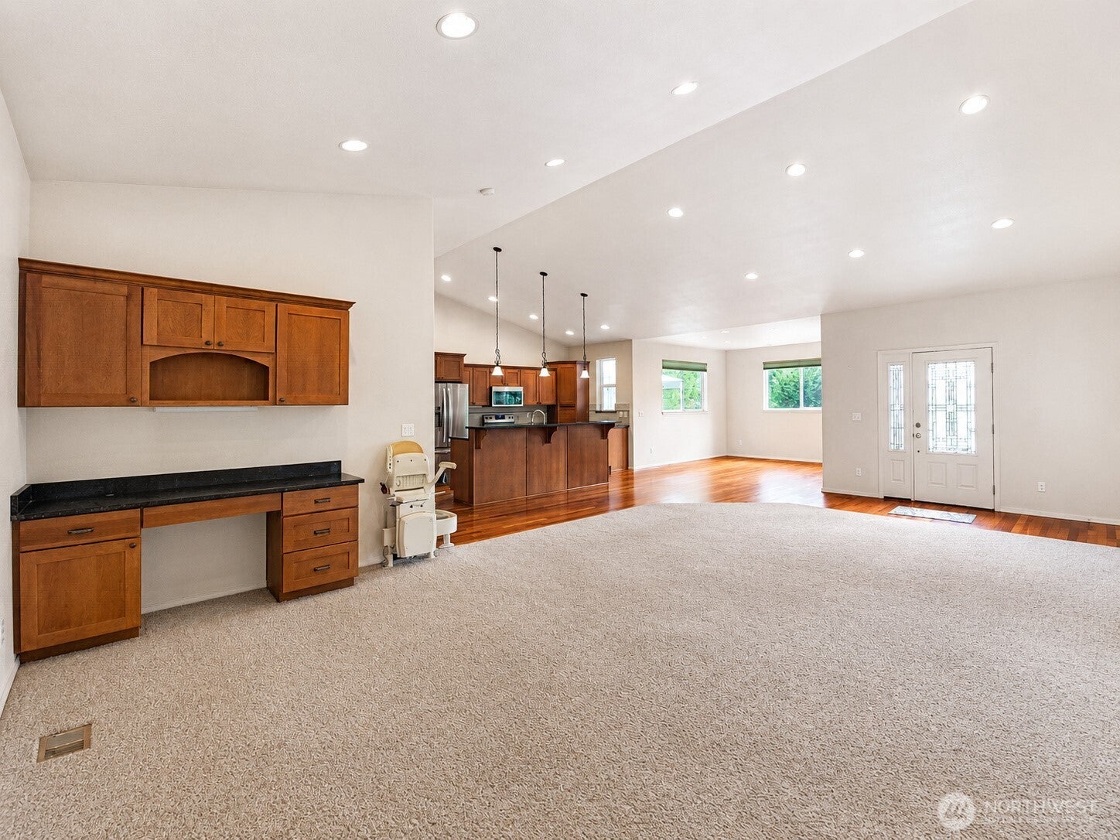
Distinctive Montesano home offering 2,636 sq ft of living space on two separate parcels totaling approximately 44,501 sq ft. This 3-bedroom, 2-bath home features an open, spacious design with vaulted and 9' ceilings, Brazilian teak hardwood floors, quarter-sawn oak cabinetry, soapstone/marble counters and abundant natural light. The primary suite offers a walk-in closet, jetted tub and heated tile floor. A fully finished daylight lower level provides additional bedrooms, full bath and family room for flexible living space. Outside, extensive terracing creates landscaped and garden areas, while the elevated wooded setting provides privacy and territorial views. The second 17,424 sq ft parcel is primarily wooded and steep, enhancing the natural buffer and offering a network of walking trails through the trees. These trails extend throughout the extra lot and connect to a secluded fire pit area complete with a porch swing suspended above the landscape, creating a unique and tranquil outdoor retreat.

Save
Ask
Tour
Hide
Share
Listing Snapshot
Price 
$547,000
Days On Site 
5 Days
Bedrooms 
3
Inside Area (SqFt) 
2,636 sqft
Total Baths 
2
Full Baths 
2
Partial Baths 
N/A
Lot Size 
1.0216 Acres
Year Built 
2008
MLS® Number 
2572616
Status 
Active
Property Tax 
$4,284.36
HOA/Condo/Coop Fees 
N/A
Sq Ft Source 
N/A
Friends & Family
Recent Activity
5 days agoListing updated with changes from the MLS®
5 days agoListing first seen on site
General Features
Acres 
1.0216
Attached Garage 
Yes
Garage 
Yes
Land Lease 
No
Levels 
One
Parking 
DrivewayAttached
Parking Spaces 
2
Property Sub Type 
Single Family Residence
SqFt Total 
2636
Utilities 
Cable Available
Water Source 
Public
Interior Features
Appliances 
DishwasherDryerMicrowaveRefrigeratorDisposalElectric Water HeaterWasherWater Heater
Basement 
DaylightFinished
Cooling 
Central Air
Flooring 
Ceramic TileHardwoodVinylCarpet
Heating 
ElectricWoodForced AirHeat Pump
Interior 
ElevatorWalk-In Closet(s)Vaulted Ceiling(s)
Main Level Bedrooms 
1
Bathroom Full 
Level - Main
Bedroom 
Level - Lower
Dining Room 
Level - Main
Entry Hall 
Level - Main
Family Room 
Level - Lower
Kitchen 
Level - Main
Living Room 
Level - Main
Master Bedroom 
Level - Main
Save
Ask
Tour
Hide
Share
Exterior Features
Construction Details 
Cement Siding
Exterior 
Garden
Lot Features 
SlopedWoodedPavedSecluded
Patio And Porch 
Deck
Roof 
Composition
View 
Territorial
Waterview 
Territorial
Community Features
Accessibility Features 
Therapeutic WhirlpoolAccessible Elevator Installed
Building Access 
Main
Financing Terms Available 
CashConventionalFHAVA Loan
MLS Area 
203 - Montesano
School District 
Montesano
Schools
School District
Montesano
Elementary School
Buyer To Verify
Middle School
Montesano Jr-Sr High
High School
Montesano Jr-Sr High
Courtesy of NWMLS
Listing courtesy of Carl Fortman of Price & Price Realty, Inc. PS


Listing information is provided by Participants of the Northwest MLS. IDX information is provided exclusively for personal, non-commercial use, and may not be used for any purpose other than to identify prospective properties consumers may be interested in purchasing. Information is deemed reliable but not guaranteed. Copyright 2026, Northwest MLS.
All data is obtained from various sources and may not have been verified by the broker or MLS Grid. Supplied open house information is subject to change without notice. All information should be independently reviewed and verified for accuracy. Properties may or may not be listed by the office/agent presenting the information.
Last checked: 2026-08-30 02:00 AM PDT

Neighborhood & Commute
Source: Walkscore
Disclosure: Community information and market data powered by Constellation Data Labs. Information is deemed reliable but not guaranteed.
Save
Ask
Tour
Hide
Share