
605 Fairway DriveAberdeen, WA 98520
Listing courtesy of Tamar Yakovich of Spivey Realty Group, LLC
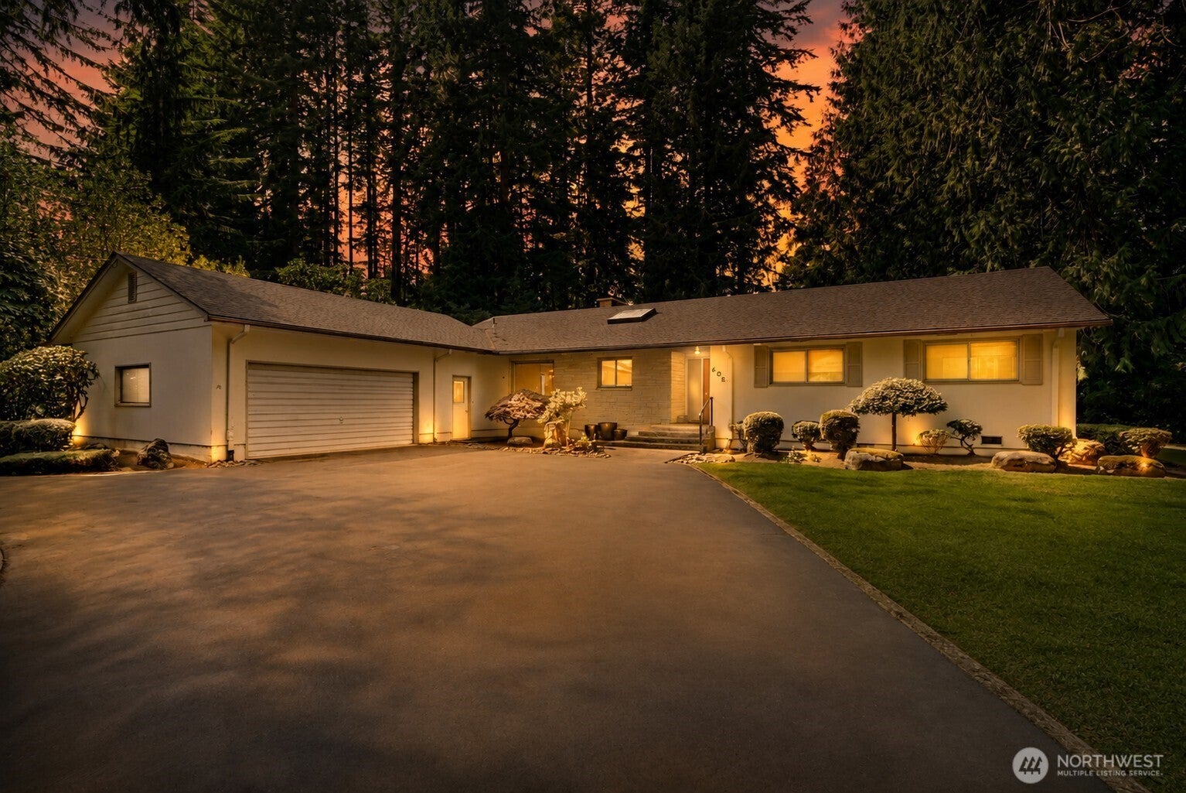
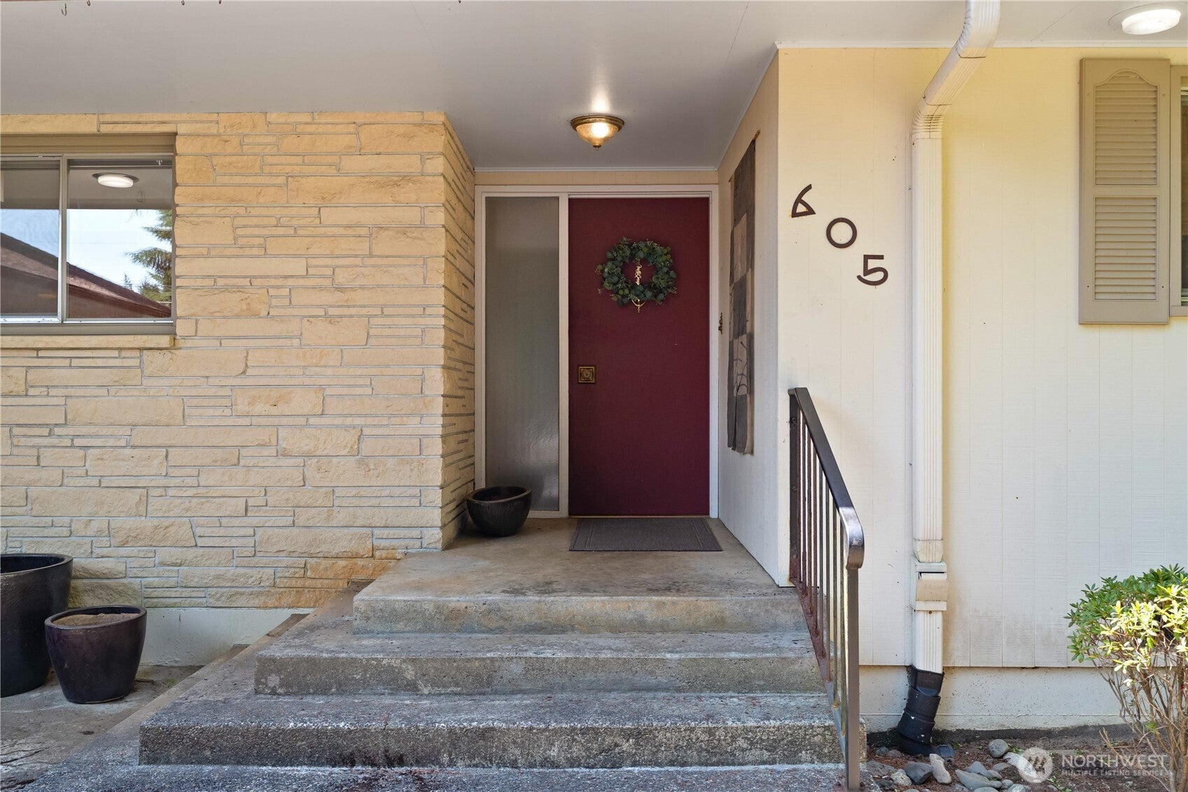
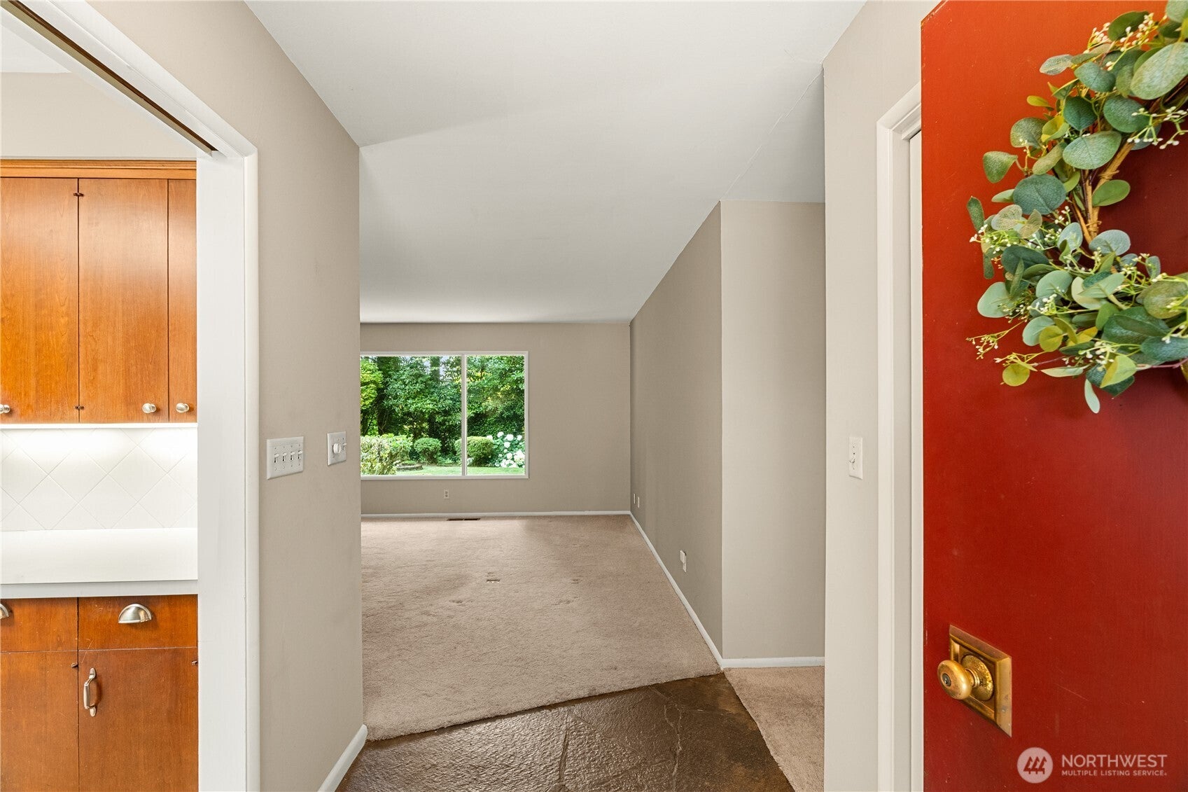
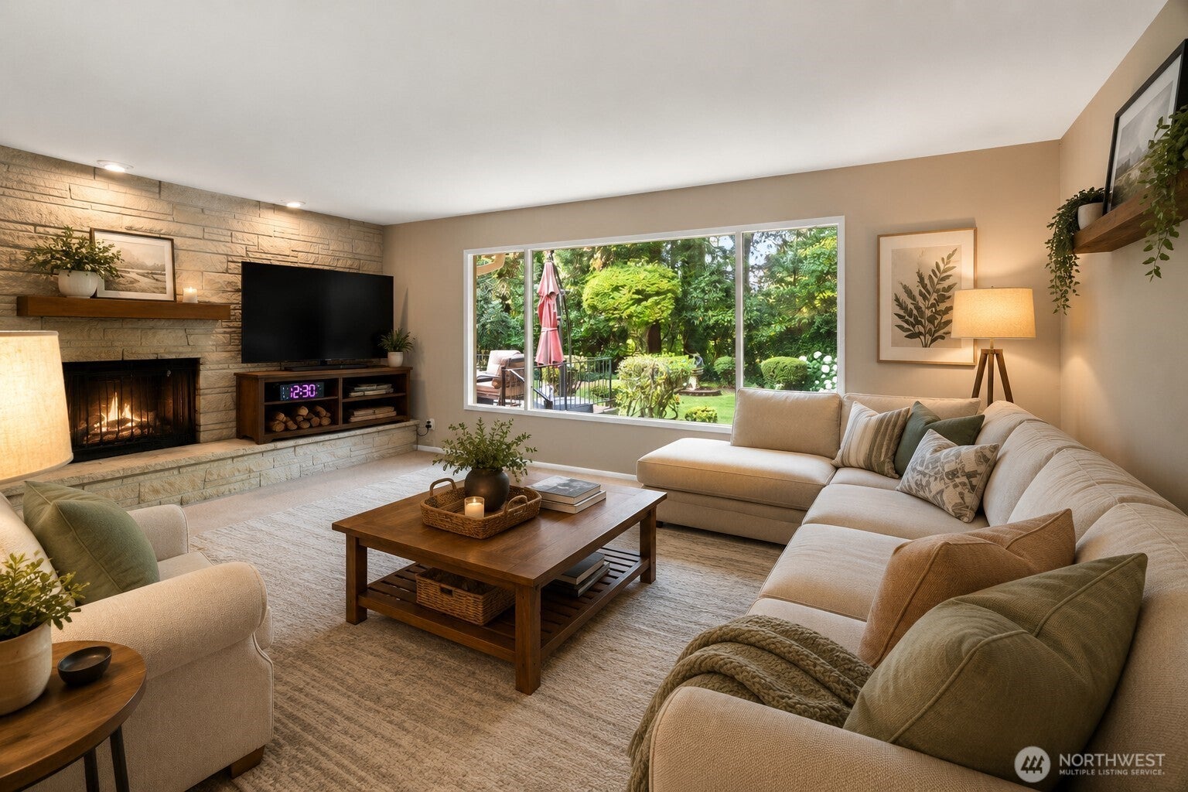
Tucked away in one of the area's most desirable neighborhoods, this spacious home offers the perfect blend of comfort, character, and outdoor living. Inside, you'll find three bedrooms, two-and-a-half baths and an inviting floor plan designed for everyday living and entertaining. Two cozy wood-burning fireplaces create warm gathering spaces, while large windows fill the home with natural light.Step outside from the dining room onto a raised, fenced brick patio, creating the perfect space for outdoor dining, entertaining, or simply enjoying your morning coffee. The beautifully landscaped backyard offers exceptional privacy and features a hot tub along with a unique built-in brick barbecue connected to the outdoor fireplace chimney, making it ideal for year-round gatherings with friends. Additional highlights include a large garage, wired for a generator, an oversized laundry/utility room with plenty of storage, and a circular driveway providing ample parking and curb appeal. Located in a highly desirable neighborhood, you'll enjoy convenient access to a nearby trail leading directly to the golf course and clubhouse.This is a rare opportunity to own a home that combines timeless charm, exceptional outdoor living, and an unbeatable location. Schedule your private showing today!
| 22 hours ago | Listing updated with changes from the MLS® | |
| 2 days ago | Listing first seen on site |
Listing courtesy of Tamar Yakovich of Spivey Realty Group, LLC

Listing information is provided by Participants of the Northwest MLS. IDX information is provided exclusively for personal, non-commercial use, and may not be used for any purpose other than to identify prospective properties consumers may be interested in purchasing. Information is deemed reliable but not guaranteed. Copyright 2026, Northwest MLS.
All data is obtained from various sources and may not have been verified by the broker or MLS Grid. Supplied open house information is subject to change without notice. All information should be independently reviewed and verified for accuracy. Properties may or may not be listed by the office/agent presenting the information.
Last checked: 2026-08-13 06:54 PM PDT
Did you know? You can invite friends and family to your search. They can join your search, rate and discuss listings with you.