Save
Ask
Tour
Hide
Share
$287,500
8 Days On Site

915 Thomas Street
Aberdeen, WA 98520

For Sale|Single Family Residence|Active
4
Beds
1
Total Bath
1
Full Bath
1,800
SqFt
$160
/SqFt
1948
Built
Cumulative Days On Market:
8
Subdivision:
Aberdeen
County:
Grays Harbor
Courtesy of NWMLS
Listing courtesy of Christi P Carner of eXp Realty
Call Now: 1-360-545-3842
Is this the listing for you? We can help make it yours.
1-360-545-3842
915 Thomas Street915 Thomas Street915 Thomas Street915 Thomas Street
Save
Ask
Tour
Hide
Share

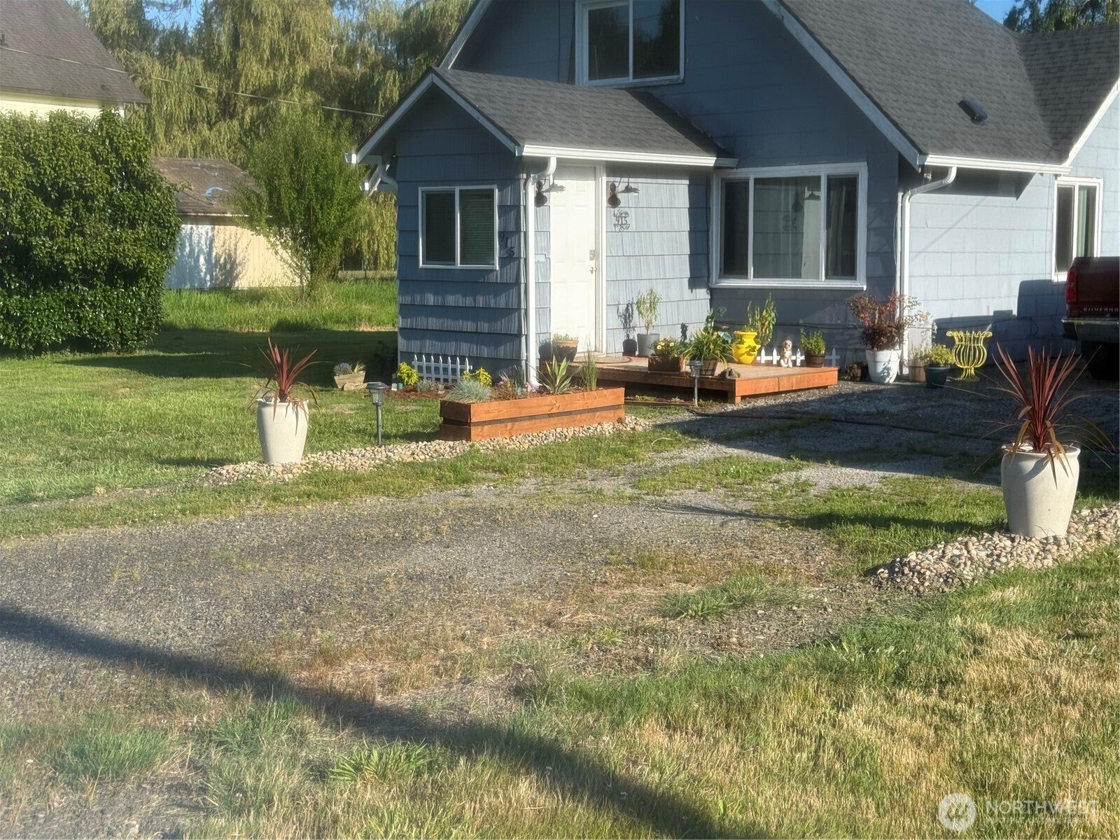
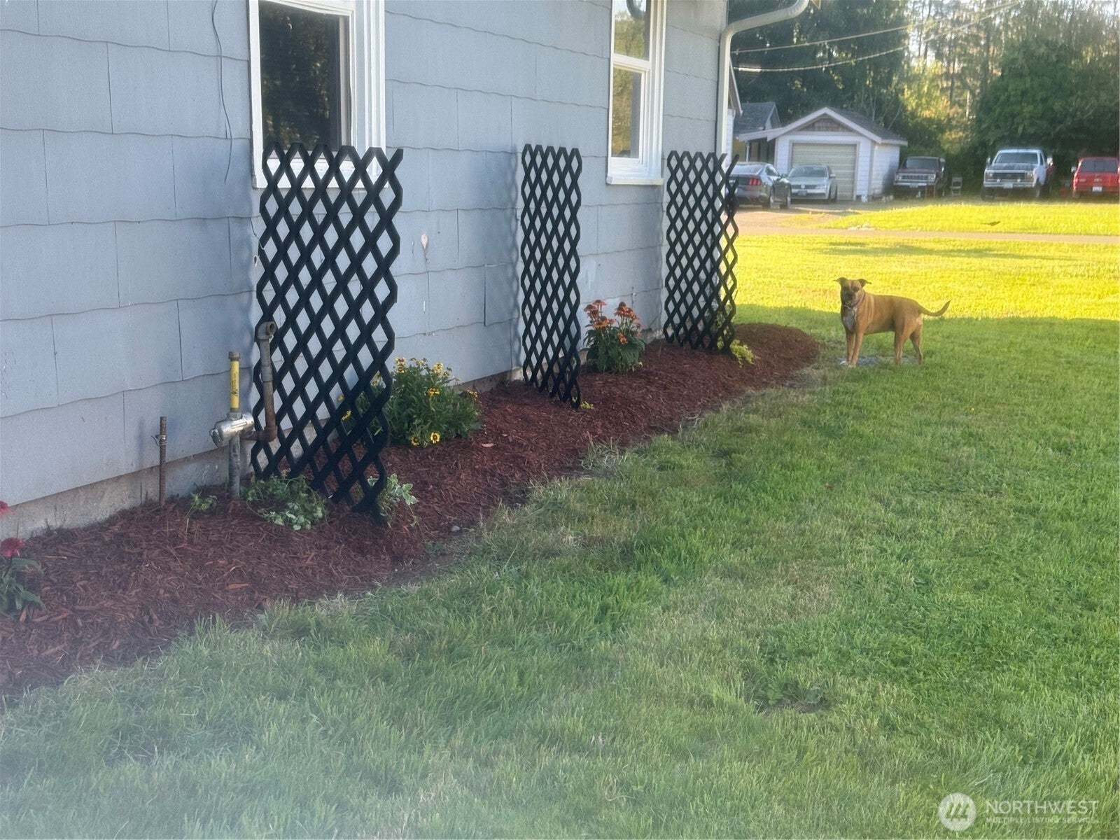
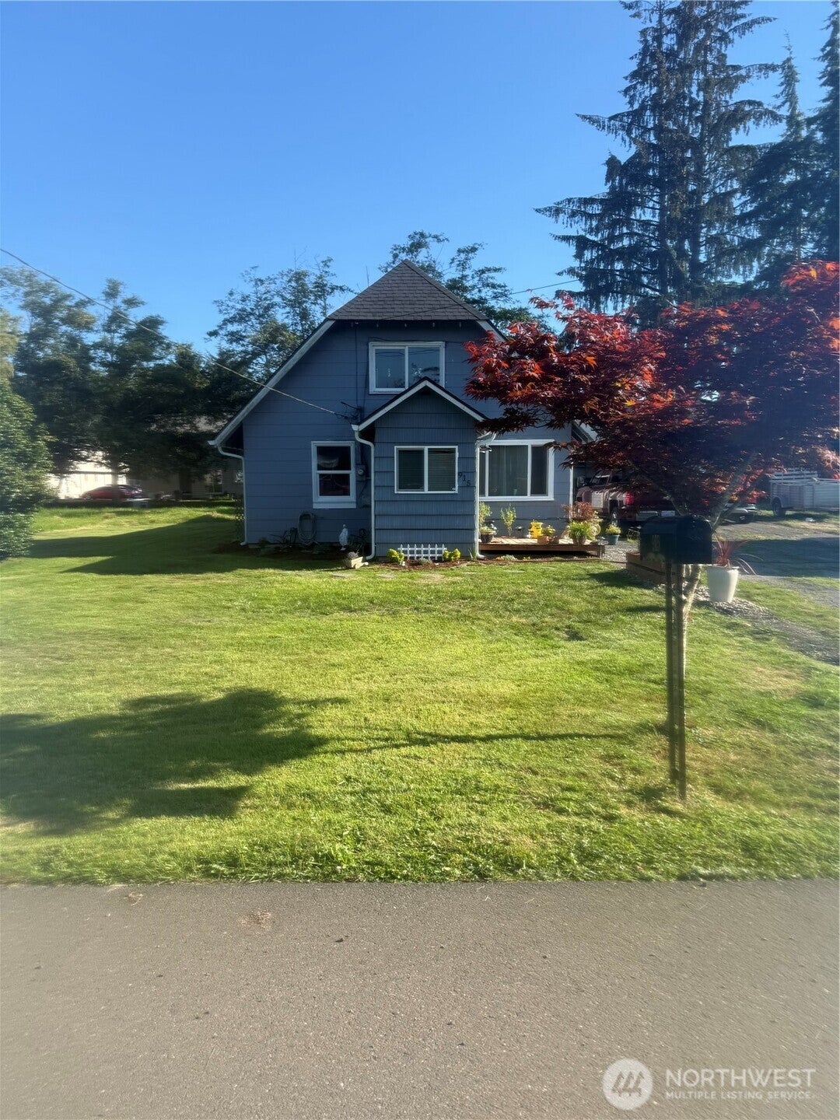
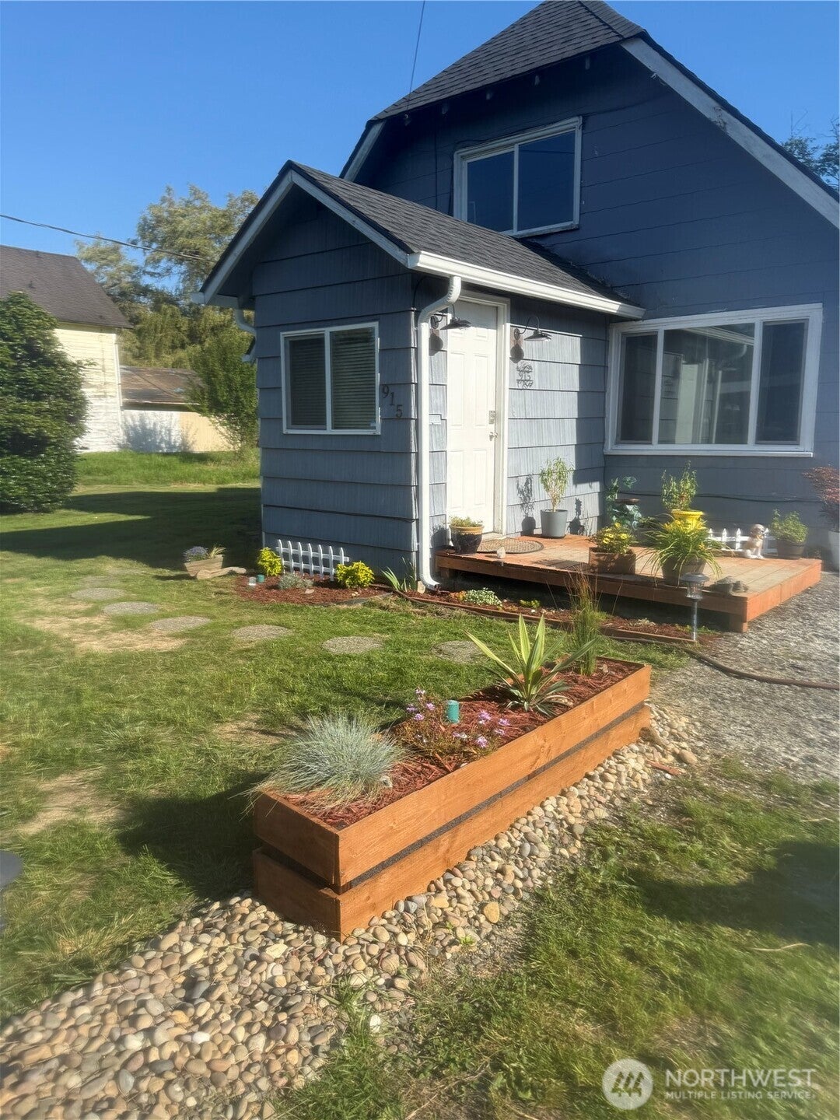
WELCOME to this sweet 4 bedroom home located on an etra large lot in North Aberdeen. This home offers tranquility yet you are but a stones throw away from a public Park. Boasting three bedrooms on the main floor and a private third bedroom with a walk in closet on the second floor. The kitchen has been updated, has a generous island and is very inviting to the cook. Dining room offers room for a large table with seating for everyone. The pellet stove gives the home a warm cozy feel in those crispy, chilly winter months. The large utility room couild easily accommodate an extra bathroom off the back bedroom or a simple door for access to the backyard. Step into the garage is a large area for crafts, shop, woodworking, or just park the car. Outside is plenty of room for gardening and/or park an Rv for invited guests. There are an abundance of blueberries too! The roof and foundation will be celebrating thier first birthdays later this year. This home has been lovingly cared for and has it all.

Save
Ask
Tour
Hide
Share
Listing Snapshot
Price 
$287,500
Days On Site 
8 Days
Bedrooms 
4
Inside Area (SqFt) 
1,800 sqft
Total Baths 
1
Full Baths 
1
Partial Baths 
N/A
Lot Size 
0.3329 Acres
Year Built 
1948
MLS® Number 
2566090
Status 
Active
Property Tax 
$1,800
HOA/Condo/Coop Fees 
N/A
Sq Ft Source 
N/A
Friends & Family
Recent Activity
yesterdayListing updated with changes from the MLS®
7 days agoStatus changed to Active
a week agoListing first seen on site
General Features
Acres 
0.3329
Attached Garage 
Yes
Direction Faces 
North
Foundation 
Pillar/Post/Pier
Garage 
Yes
Land Lease 
No
Levels 
One and One Half
Parking 
DrivewayAttachedRV Access/Parking
Parking Spaces 
4
Property Sub Type 
Single Family Residence
Special Circumstances 
Short Sale
SqFt Total 
1800
Utilities 
Sewer Connected
Water Source 
Public
Zoning 
RR
Interior Features
Appliances 
DishwasherRefrigeratorElectric Water HeaterWater Heater
Basement 
None
Fireplace 
Yes
Fireplace Features 
ElectricPellet Stove
Fireplaces 
1
Heating 
ElectricBaseboard
Main Level Bedrooms 
3
Bathroom Full 
Level - Main
Bedroom 
Level - Main
Dining Room 
Level - Main
Entry Hall 
Level - Main
Kitchen 
Level - Main
Living Room 
Level - Main
Master Bedroom 
Level - Main
Utility Room 
Level - Main
Save
Ask
Tour
Hide
Share
Exterior Features
Construction Details 
Cement Siding
Exterior 
Garden
Lot Features 
LevelCul-De-SacPaved
Roof 
Composition
View 
Territorial
Waterview 
Territorial
Community Features
Building Access 
Main
Community Features 
ParkPlayground
Financing Terms Available 
CashConventionalFHAUSDA LoanVA Loan
MLS Area 
198 - Aberdeen
School District 
Aberdeen
Schools
School District
Aberdeen
Elementary School
Buyer To Verify
Middle School
Buyer To Verify
High School
Buyer To Verify
Courtesy of NWMLS
Listing courtesy of Christi P Carner of eXp Realty


Listing information is provided by Participants of the Northwest MLS. IDX information is provided exclusively for personal, non-commercial use, and may not be used for any purpose other than to identify prospective properties consumers may be interested in purchasing. Information is deemed reliable but not guaranteed. Copyright 2026, Northwest MLS.
All data is obtained from various sources and may not have been verified by the broker or MLS Grid. Supplied open house information is subject to change without notice. All information should be independently reviewed and verified for accuracy. Properties may or may not be listed by the office/agent presenting the information.
Last checked: 2026-08-13 06:54 PM PDT

Neighborhood & Commute
Source: Walkscore
Disclosure: Community information and market data powered by Constellation Data Labs. Information is deemed reliable but not guaranteed.
Save
Ask
Tour
Hide
Share