
910 N ThorntonAberdeen, WA 98520
Listing courtesy of Stephanie Cork of Riley Jackson Real Estate Inc.
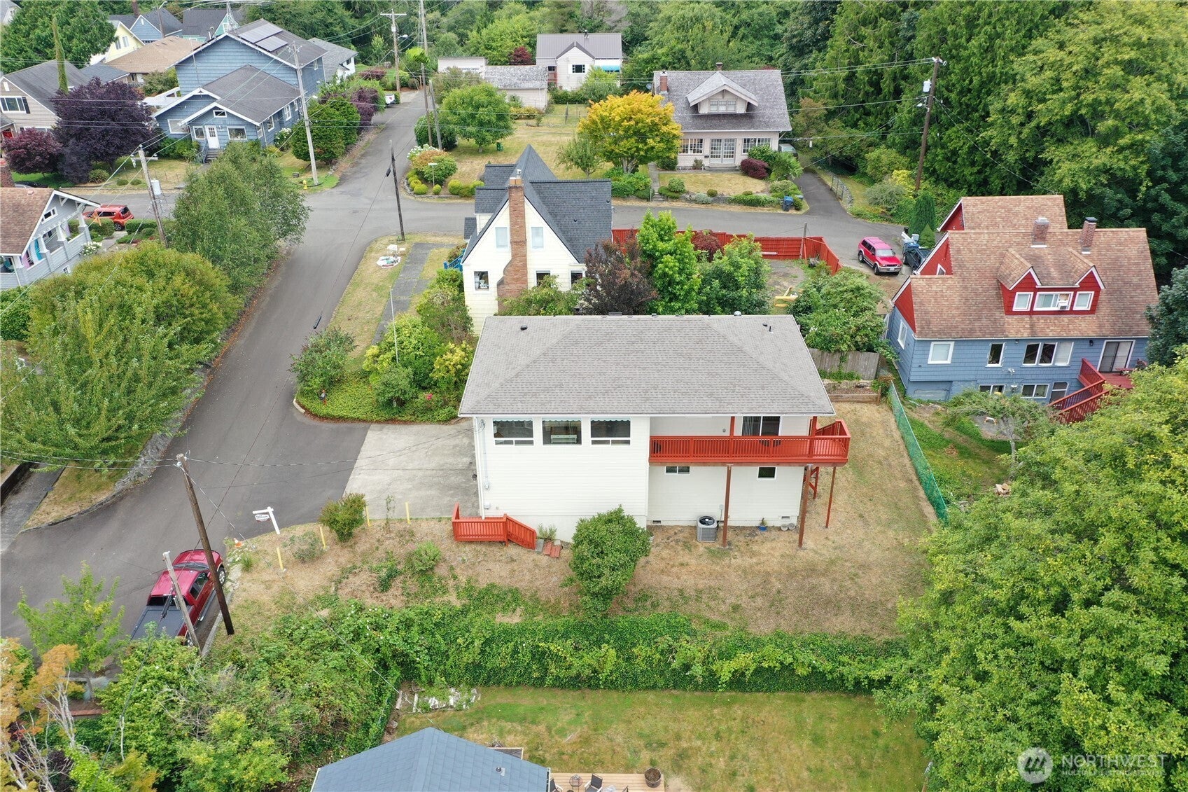
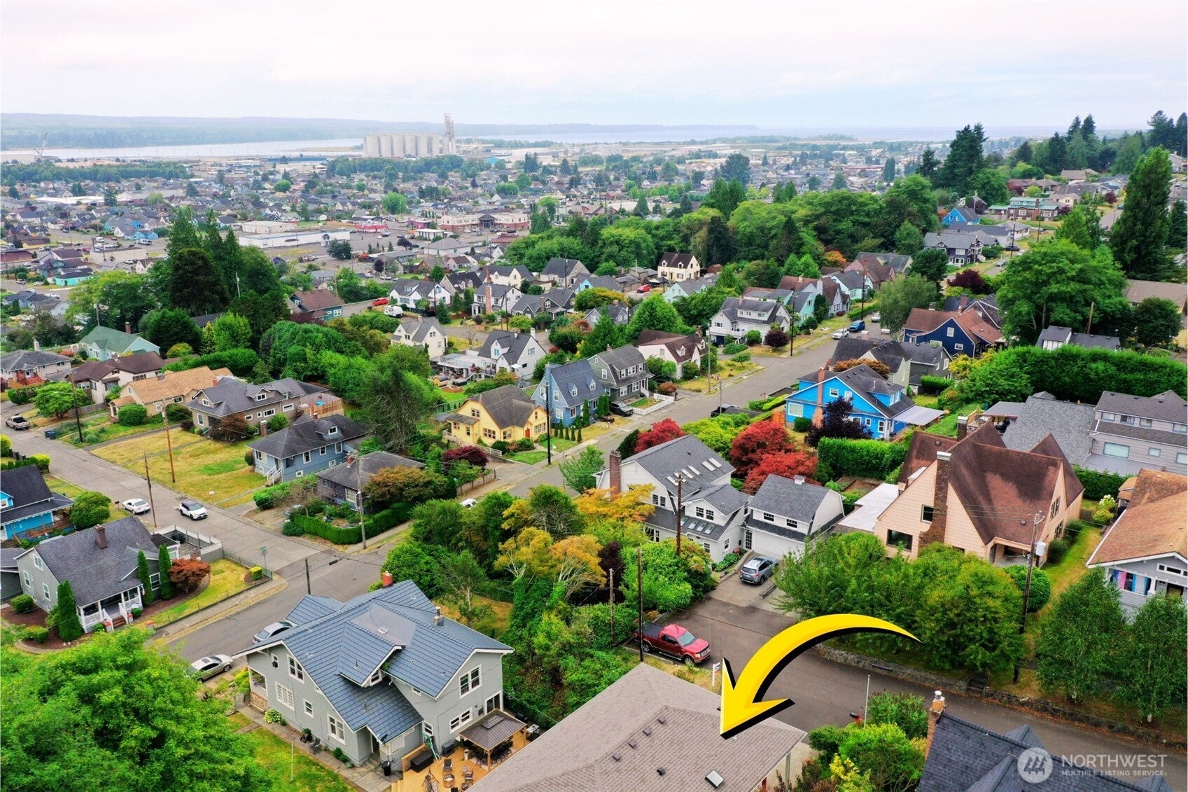
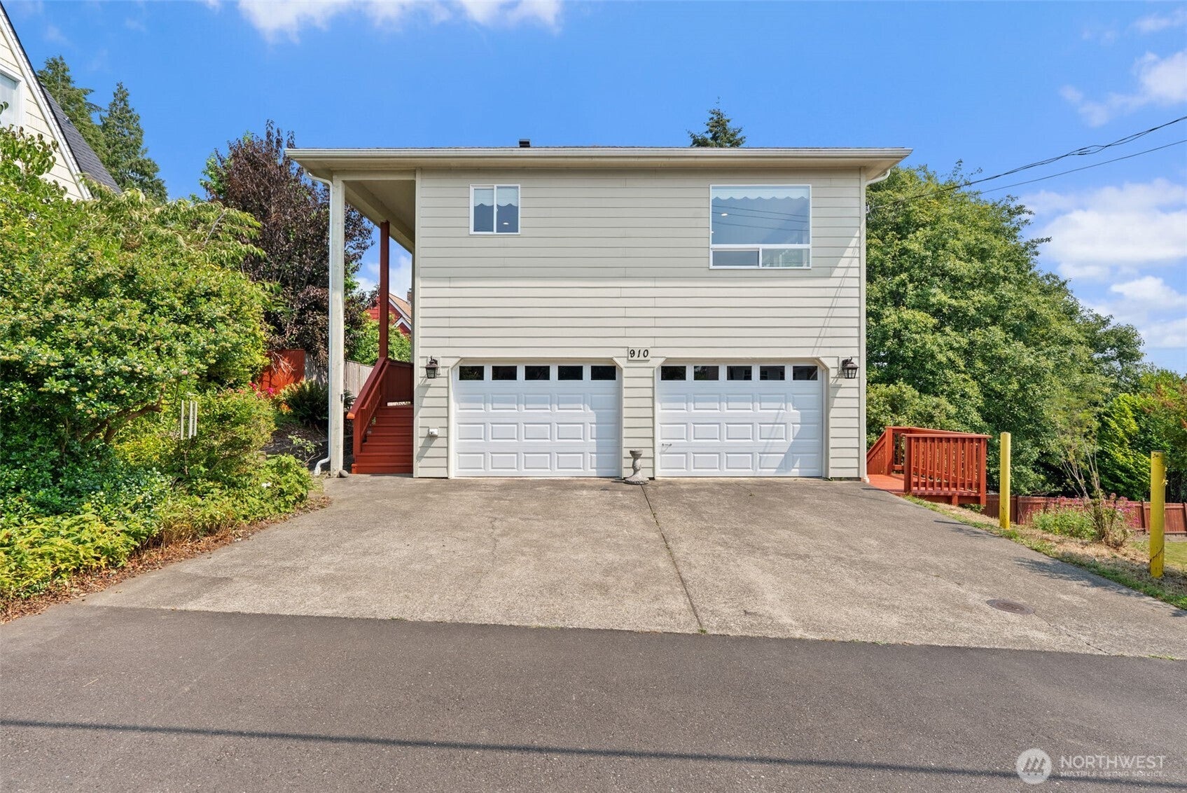
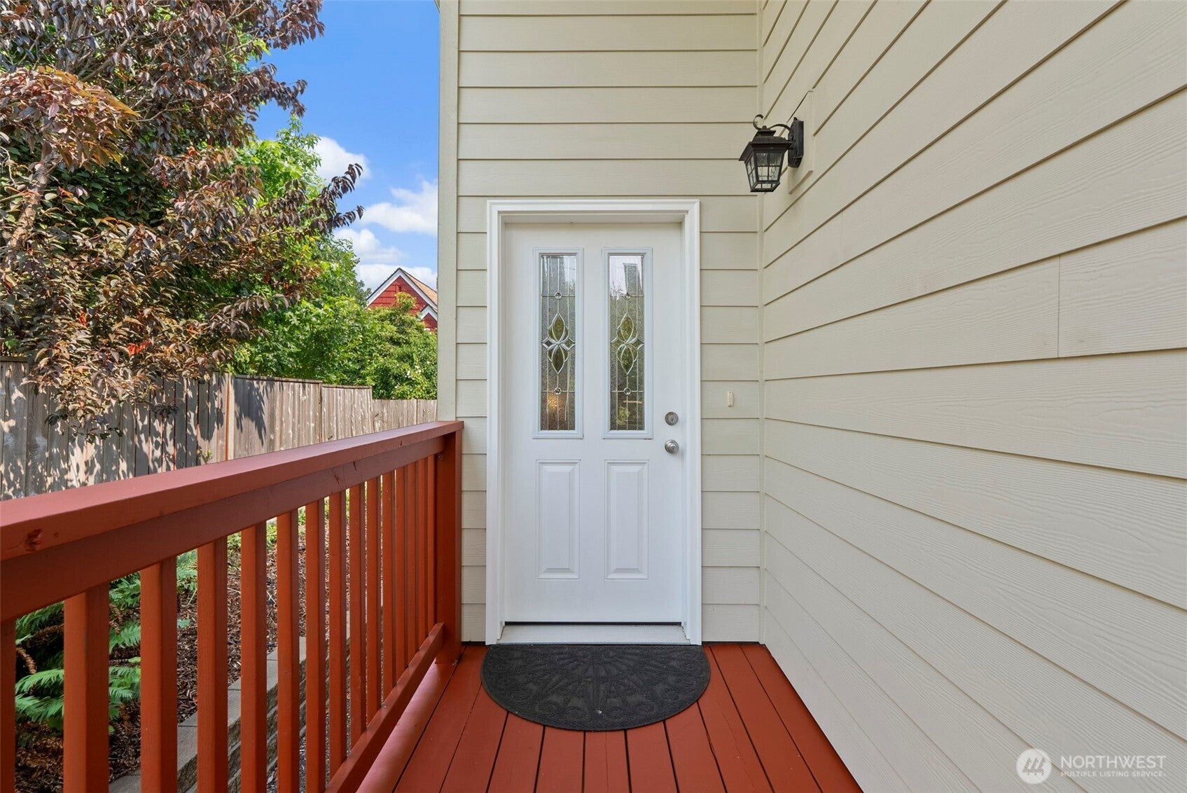
**PRICE IMPROVEMENT!** Perched on a quiet dead-end street atop Scammel Hill, this home delivers something few Aberdeen properties can: nearly panoramic views stretching across the city skyline and the winding Chehalis River. Built in 2018, the home offers the peace of mind of modern construction, low maintenance landscaping and a setting that is simply hard to replicate! Designed with future flexibility in mind, the split-level layout was originally designed as a 4 bed, 2 up/2 down, so w/ the addition of two dividing walls you'll double your bedrooms. Multi-generational living or income-producing opportunity (second w/d stubs prepped in wall on lower level & private entrance) — this one is ideal for entertainment, a private guest suite, or a rental unit, all while keeping everyone under one roof. Homes with this combination of a commanding view, versatile living space, and a premium hilltop location don't come along often. Whether you're sipping coffee at sunrise or watching the lights come on at dusk, this is a view that changes with the seasons and never gets old. Come see why Scammel Hill is one of Aberdeen's most under-rated, best-kept secrets. *PRE-INSPECT PERFORMED & AVAILABLE FOR REVIEW*
| 6 days ago | Listing updated with changes from the MLS® | |
| 3 weeks ago | Price changed to $485,000 | |
| 2 months ago | Listing first seen on site |
Listing courtesy of Stephanie Cork of Riley Jackson Real Estate Inc.

Listing information is provided by Participants of the Northwest MLS. IDX information is provided exclusively for personal, non-commercial use, and may not be used for any purpose other than to identify prospective properties consumers may be interested in purchasing. Information is deemed reliable but not guaranteed. Copyright 2026, Northwest MLS.
All data is obtained from various sources and may not have been verified by the broker or MLS Grid. Supplied open house information is subject to change without notice. All information should be independently reviewed and verified for accuracy. Properties may or may not be listed by the office/agent presenting the information.
Last checked: 2026-09-28 03:29 PM PDT