
801 E 2nd StreetAberdeen, WA 98520
Listing courtesy of Kaylan Forbis of Spivey Realty Group, LLC
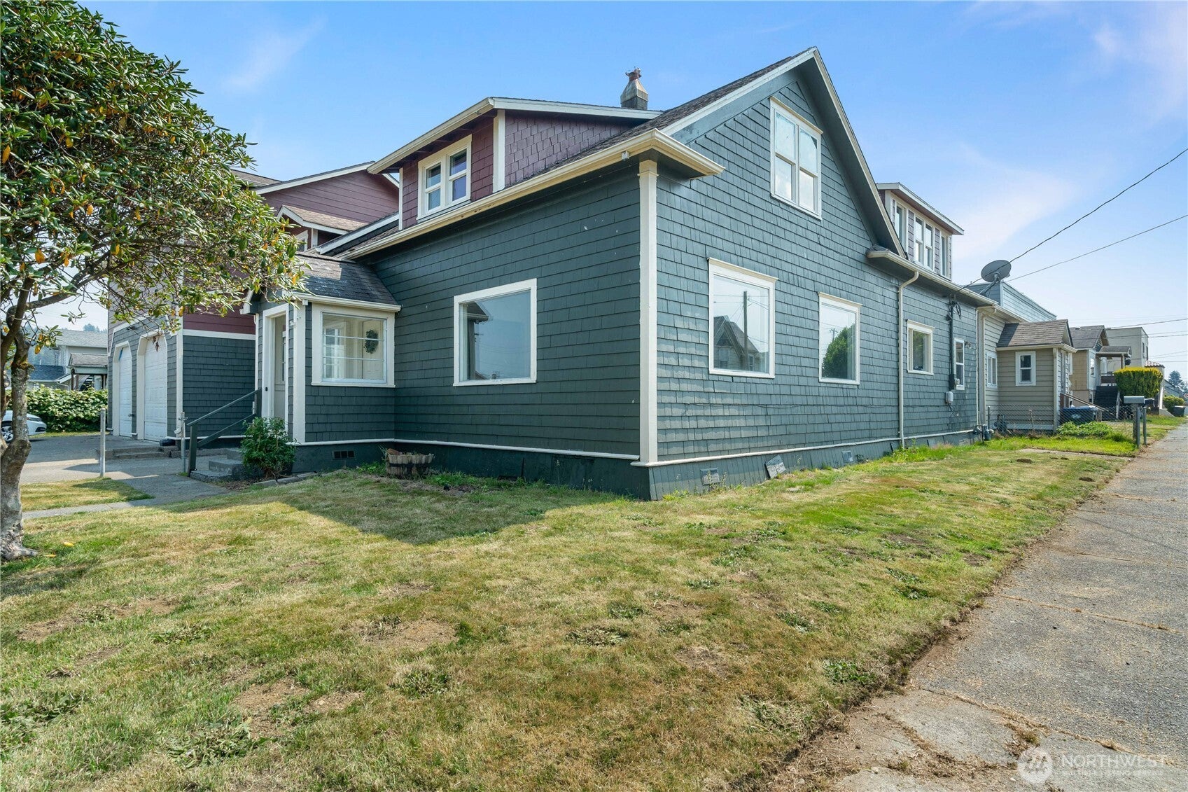
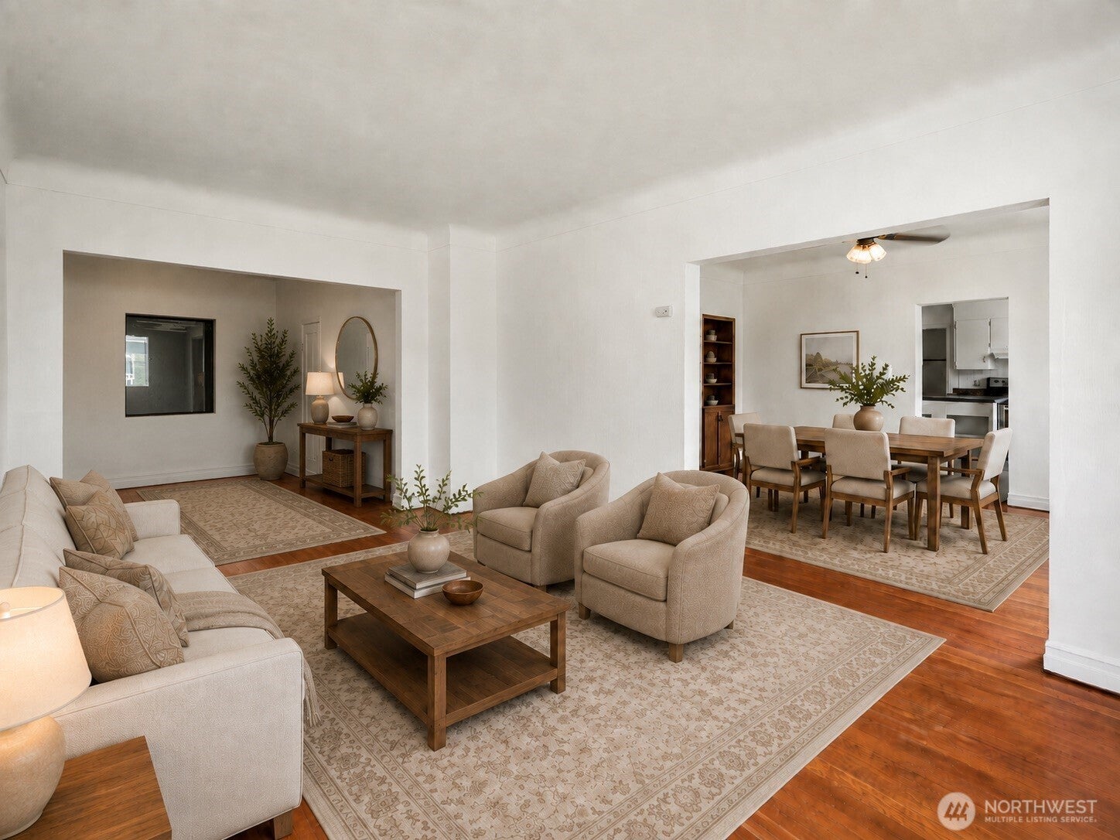
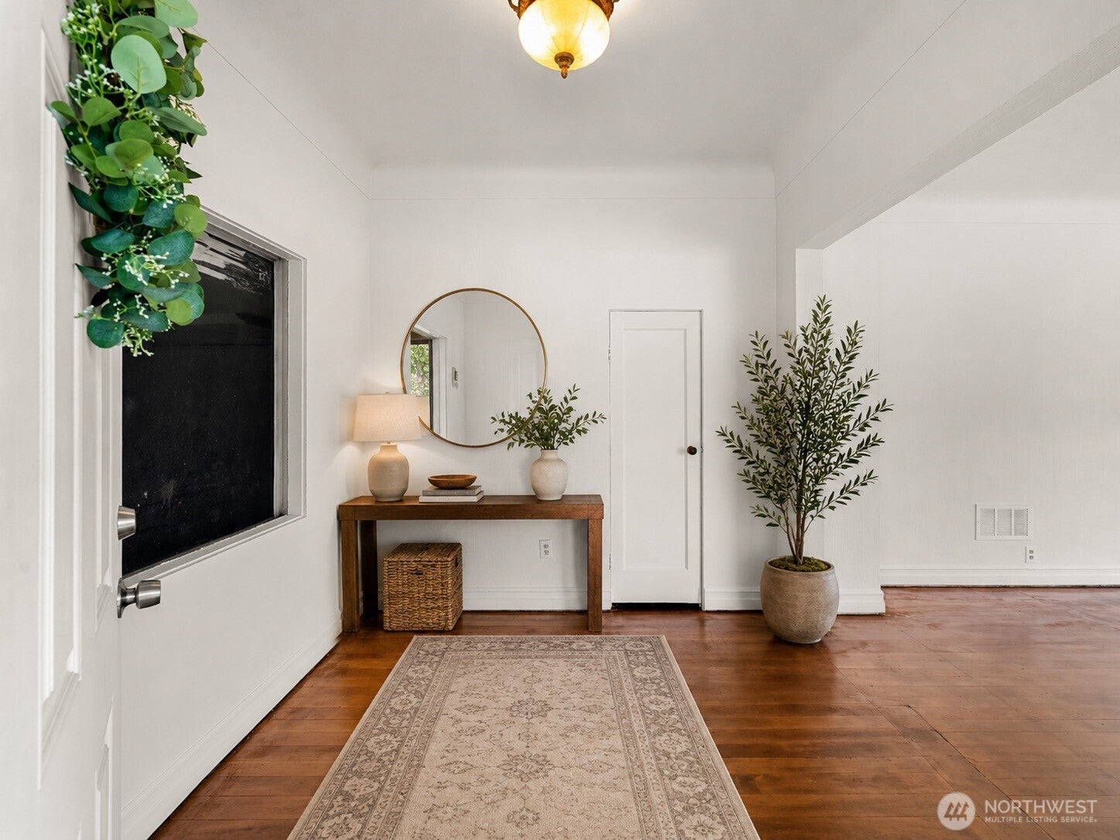
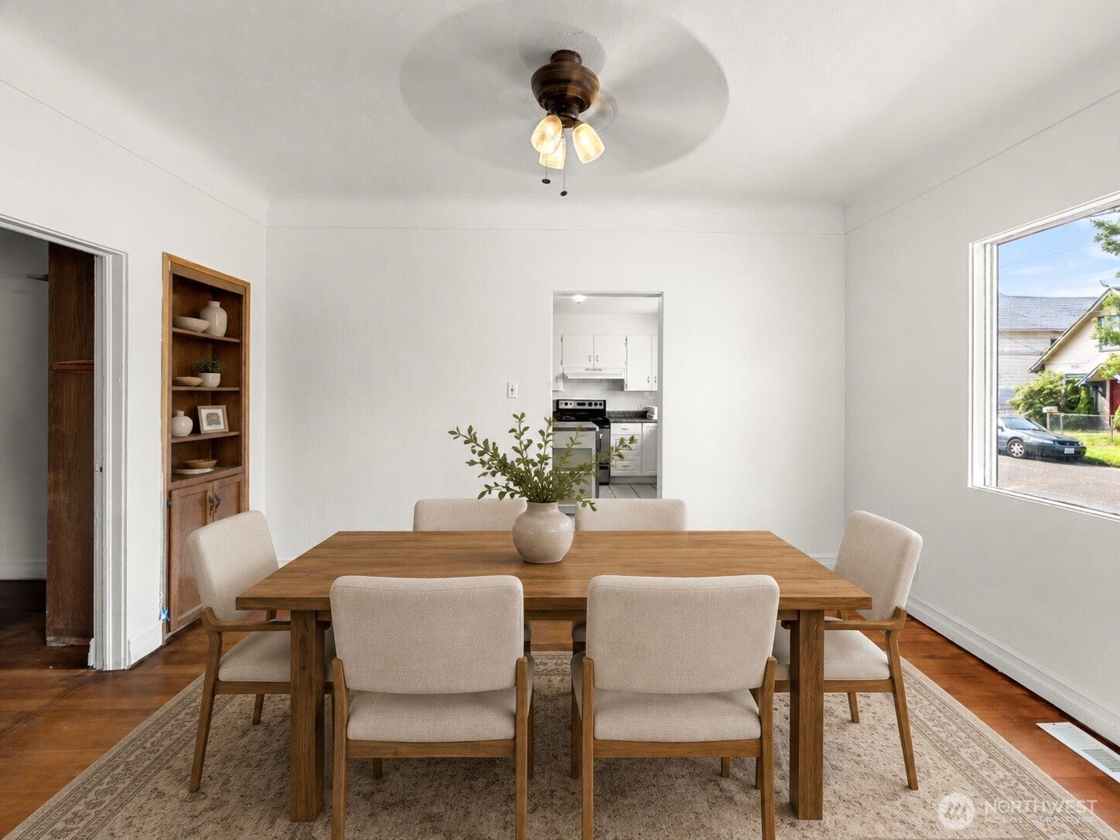
Rare East Aberdeen opportunity on a spacious corner lot featuring three distinct living spaces! The property includes a 4-bedroom primary residence spanning over 2,300 sq. ft., a 1-bedroom apartment above the garage offering 1,244 sq. ft., and a completely separate 2-bedroom, 1-bath home with 752 sq. ft. of living space. The spacious two-story primary residence features a comfortable living room, main-floor primary bedroom, dining area, kitchen with ceramic tile, full bathroom, and large utility room with an instant hot water heater. A humongous converted garage adds even more usable living space, featuring ceramic tile flooring and a half bathroom. Upstairs, the fully carpeted second level features a primary bedroom with its own 3/4 bath, two additional bedrooms, a half bathroom, and a versatile great room offering plenty of space for a family room, office etc. The large 2-bay garage/shop offers room for 4+ vehicles and includes its own half bathroom, providing plenty of room for parking, storage, projects, or workspace. Above the garage, the expansive 1-bedroom apartment features LVP flooring, a 3/4 bathroom, and laundry hookups and updated kitchen w/ dining area making it an excellent rental, guest suite, or private living space. A separate, updated 2-bedroom, 1-bath home adds even more versatility and income potential. The property also includes a detached 2-car garage and a concrete back patio for additional parking, storage, outdoor entertaining, or relaxation.
| 7 days ago | Listing updated with changes from the MLS® | |
| a week ago | Price changed to $400,000 | |
| 2 months ago | Listing first seen on site |
Listing courtesy of Kaylan Forbis of Spivey Realty Group, LLC

Listing information is provided by Participants of the Northwest MLS. IDX information is provided exclusively for personal, non-commercial use, and may not be used for any purpose other than to identify prospective properties consumers may be interested in purchasing. Information is deemed reliable but not guaranteed. Copyright 2026, Northwest MLS.
All data is obtained from various sources and may not have been verified by the broker or MLS Grid. Supplied open house information is subject to change without notice. All information should be independently reviewed and verified for accuracy. Properties may or may not be listed by the office/agent presenting the information.
Last checked: 2026-09-28 03:18 PM PDT
Did you know? You can invite friends and family to your search. They can join your search, rate and discuss listings with you.