Save
Ask
Tour
Hide
Share
$634,500
3 Days On Site

1103 S Aberdeen Street
Westport, WA 98595

For Sale|Single Family Residence|Active
3
Beds
3
Total Baths
1
Full Bath
2
Partial Baths
1,959
SqFt
$324
/SqFt
1990
Built
Cumulative Days On Market:
4
Subdivision:
Westport
County:
Grays Harbor
Courtesy of NWMLS
Listing courtesy of Lisa Ulakovich of Spivey Realty Group, LLC
Call Now: 1-360-545-3842
Is this the listing for you? We can help make it yours.
1-360-545-3842
1103 S Aberdeen Street1103 S Aberdeen Street1103 S Aberdeen Street1103 S Aberdeen Street
Save
Ask
Tour
Hide
Share

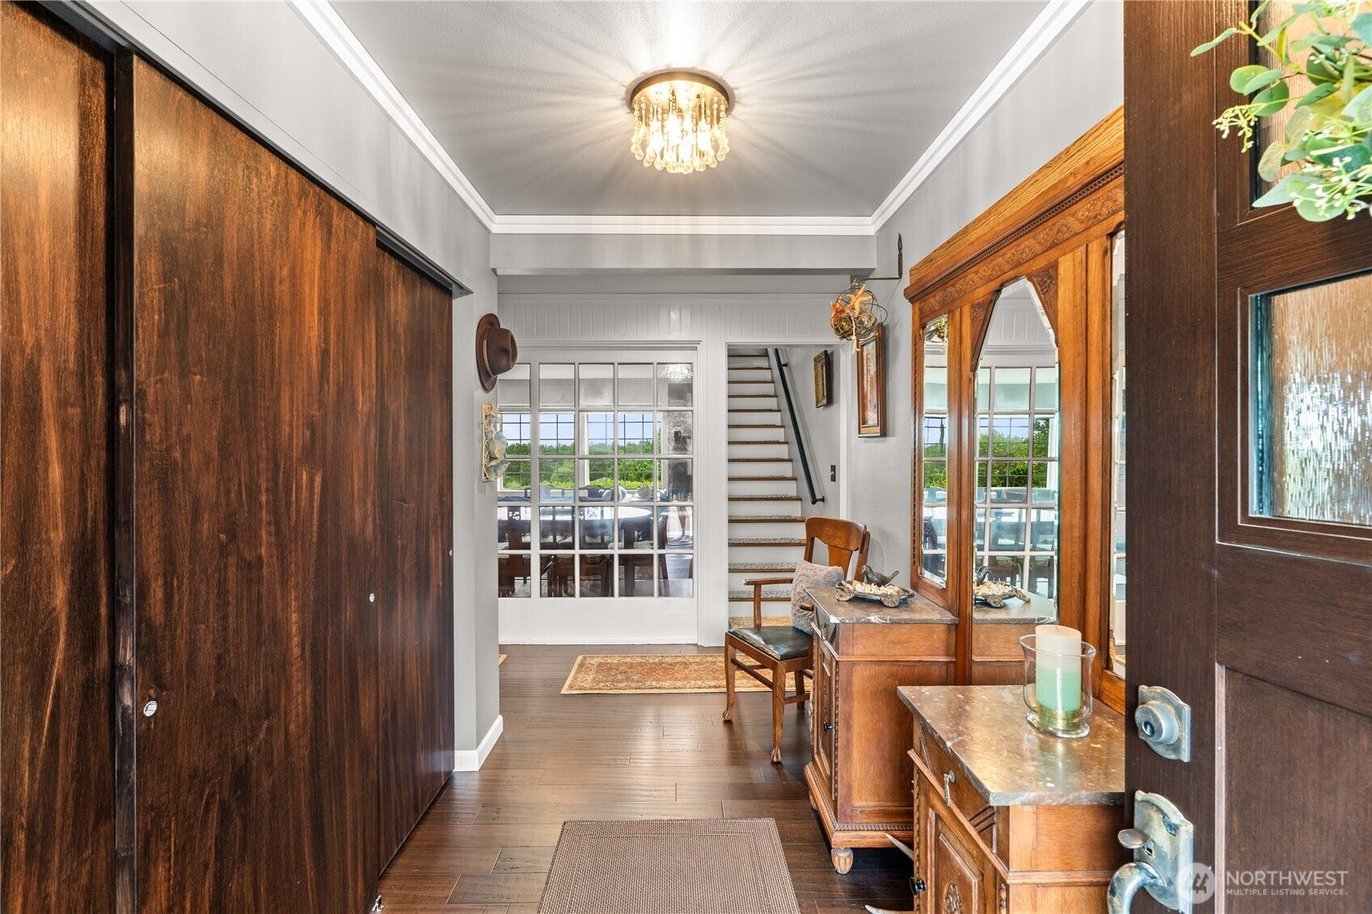

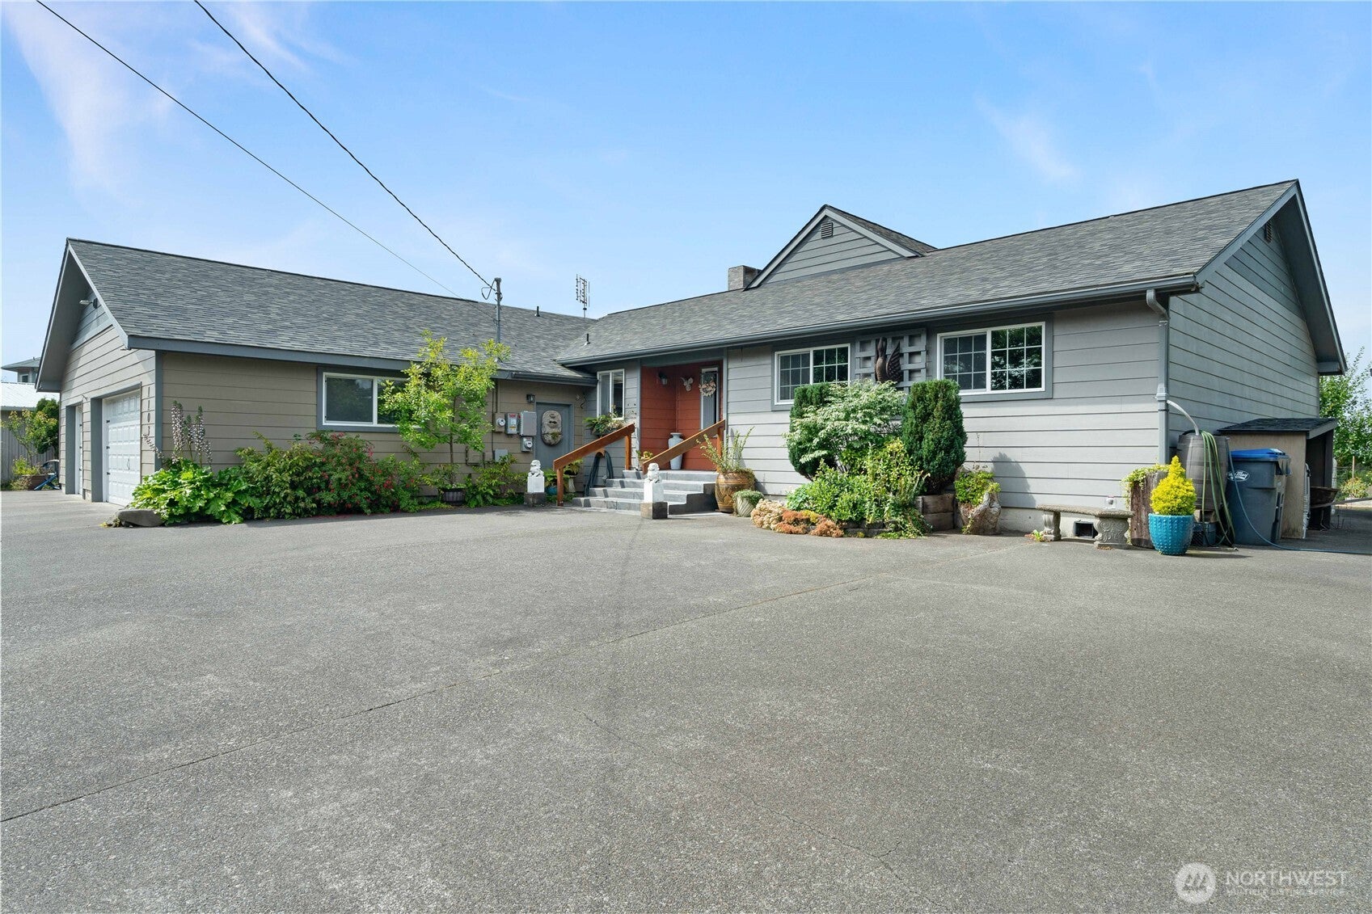
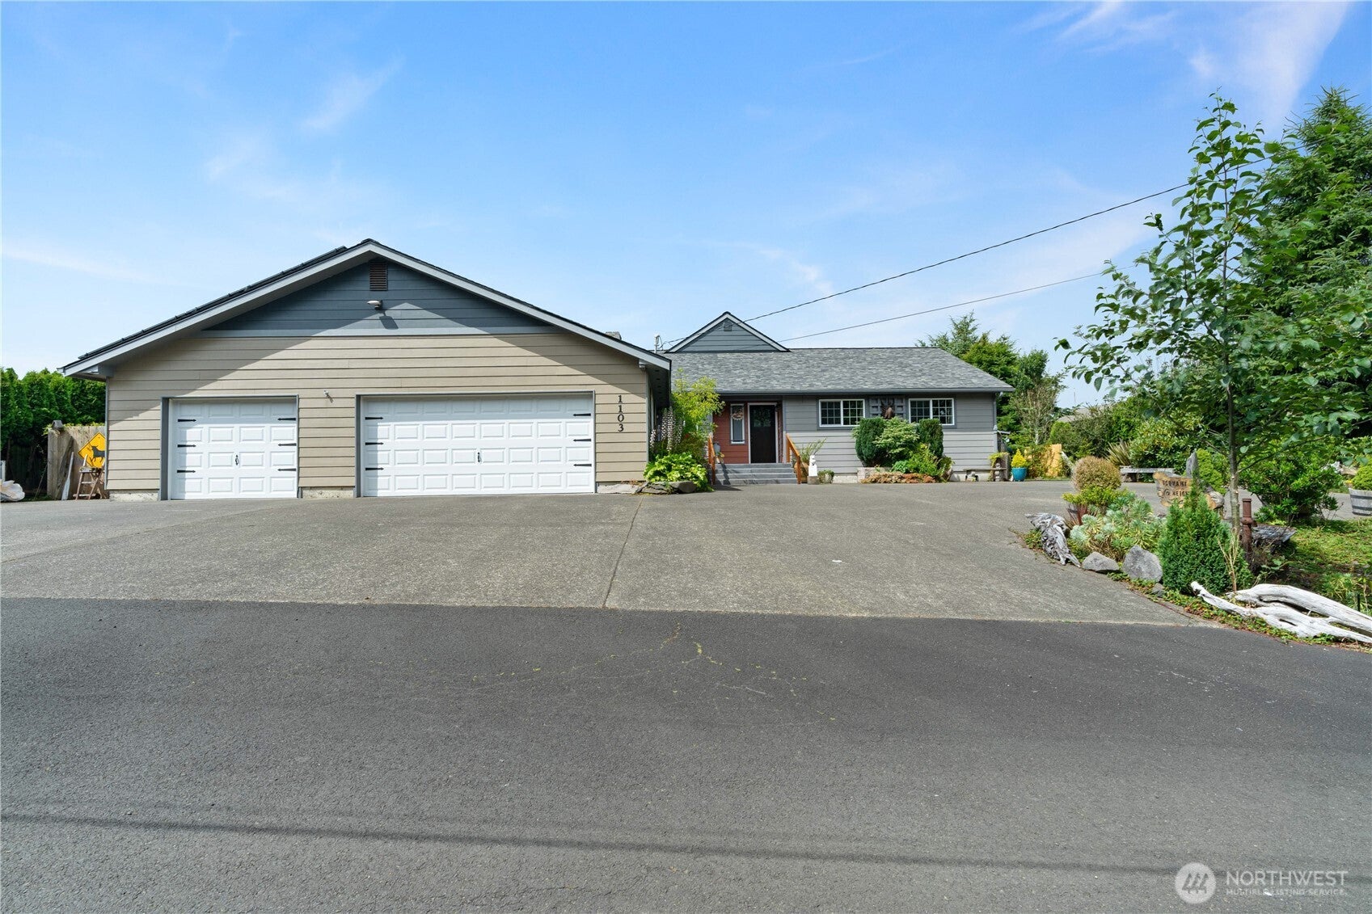
Beautifully designed with exceptional curb appeal, thoughtful landscaping, and high-end finishes throughout, this home offers comfort and attention to detail at every turn. Inside, bamboo flooring flows throughout while custom crown molding and dual-pane windows add to the quality of the home. The kitchen is a standout with quartz countertops, custom backsplash, stainless steel appliances, soft-close cabinetry, and a large island that creates a natural gathering space. Just off the kitchen, a cozy sitting area with propane fireplace offers the perfect place to unwind. Upstairs, the loft captures ocean views and provides flexible additional living space. The spacious primary suite features a huge walk-in closet, while outside, the back patio extends the living space into the beautifully landscaped grounds. Trails wind down the hillside to a charming chicken coop, adding to the property's unique setting. Solar panels help keep monthly electric costs low, rounding out a home where quality, functionality, and character come together.

Save
Ask
Tour
Hide
Share
Listing Snapshot
Price 
$634,500
Days On Site 
3 Days
Bedrooms 
3
Inside Area (SqFt) 
1,959 sqft
Total Baths 
3
Full Baths 
1
Partial Baths 
2
Lot Size 
0.357 Acres
Year Built 
1990
MLS® Number 
2563933
Status 
Active
Property Tax 
$4,147
HOA/Condo/Coop Fees 
N/A
Sq Ft Source 
N/A
Friends & Family
Recent Activity
yesterdayListing updated with changes from the MLS®
3 days agoListing first seen on site
General Features
Acres 
0.357
Attached Garage 
Yes
Energy Features 
Solar
Garage 
Yes
Land Lease 
No
Levels 
One and One Half
Parking 
DrivewayAttachedRV Access/Parking
Parking Spaces 
6
Property Sub Type 
Single Family Residence
SqFt Total 
1959
Utilities 
Sewer Connected
Water Source 
Public
Interior Features
Appliances 
DishwasherDryerMicrowaveRefrigeratorDisposalWasher
Basement 
None
Fireplace 
Yes
Fireplace Features 
See Remarks
Fireplaces 
1
Heating 
ElectricPropaneForced Air
Interior 
Walk-In Closet(s)
Main Level Bedrooms 
3
Bathroom Full 
Level - Main
Bathroom Half 
Level - Main
Bathroom Three Quarter 
Level - Main
Bedroom 
Level - Main
Bonus Room 
Level - Second
Dining Room 
Level - Main
Entry Hall 
Level - Main
Kitchen 
Level - Main
Living Room 
Level - Main
Master Bedroom 
Level - Main
Utility Room 
Level - Main
Save
Ask
Tour
Hide
Share
Exterior Features
Construction Details 
Wood Siding
Exterior 
Garden
Fencing 
Partial
Lot Features 
LevelSloped
Other Structures 
GazeboOutbuilding
Patio And Porch 
DeckPatio
Roof 
Composition
View 
OceanTerritorial
Waterview 
OceanTerritorial
Community Features
Building Access 
Main
Financing Terms Available 
CashConventionalVA Loan
MLS Area 
206 - Westport
School District 
Ocosta
Schools
School District
Ocosta
Elementary School
Unknown
Middle School
Unknown
High School
Unknown
Courtesy of NWMLS
Listing courtesy of Lisa Ulakovich of Spivey Realty Group, LLC


Listing information is provided by Participants of the Northwest MLS. IDX information is provided exclusively for personal, non-commercial use, and may not be used for any purpose other than to identify prospective properties consumers may be interested in purchasing. Information is deemed reliable but not guaranteed. Copyright 2026, Northwest MLS.
All data is obtained from various sources and may not have been verified by the broker or MLS Grid. Supplied open house information is subject to change without notice. All information should be independently reviewed and verified for accuracy. Properties may or may not be listed by the office/agent presenting the information.
Last checked: 2026-08-13 06:59 PM PDT

Neighborhood & Commute
Source: Walkscore
Disclosure: Community information and market data powered by Constellation Data Labs. Information is deemed reliable but not guaranteed.
Save
Ask
Tour
Hide
Share