Save
Ask
Tour
Hide
Share
$379,900
9 Days On Site

504 Solki Road
Aberdeen, WA 98520

For Sale|Single Family Residence|Active
3
Beds
2
Total Baths
1
Full Bath
1
Partial Bath
1,394
SqFt
$273
/SqFt
1957
Built
Cumulative Days On Market:
6
Subdivision:
Central Park
County:
Grays Harbor
Courtesy of NWMLS
Listing courtesy of Debora A. Wood of Price & Price Realty, Inc. PS
Call Now: 1-360-545-3842
Is this the listing for you? We can help make it yours.
1-360-545-3842
504 Solki Road504 Solki Road504 Solki Road504 Solki Road
Save
Ask
Tour
Hide
Share

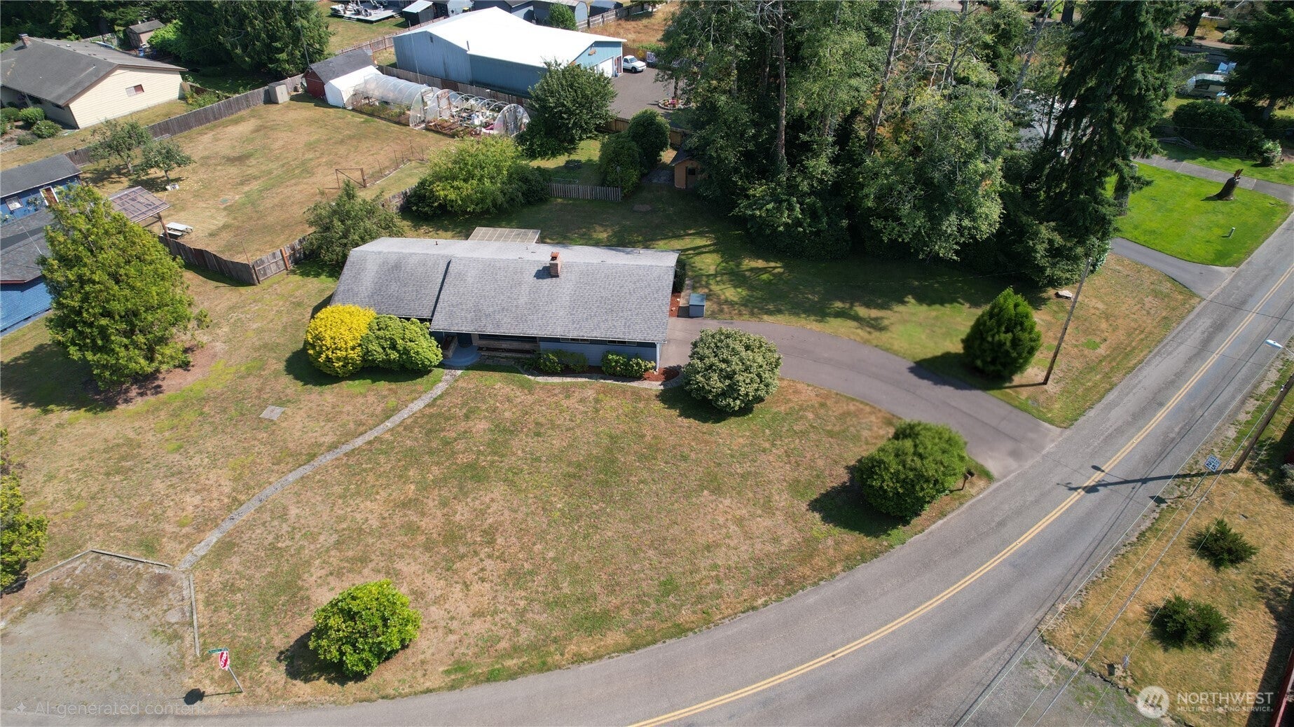
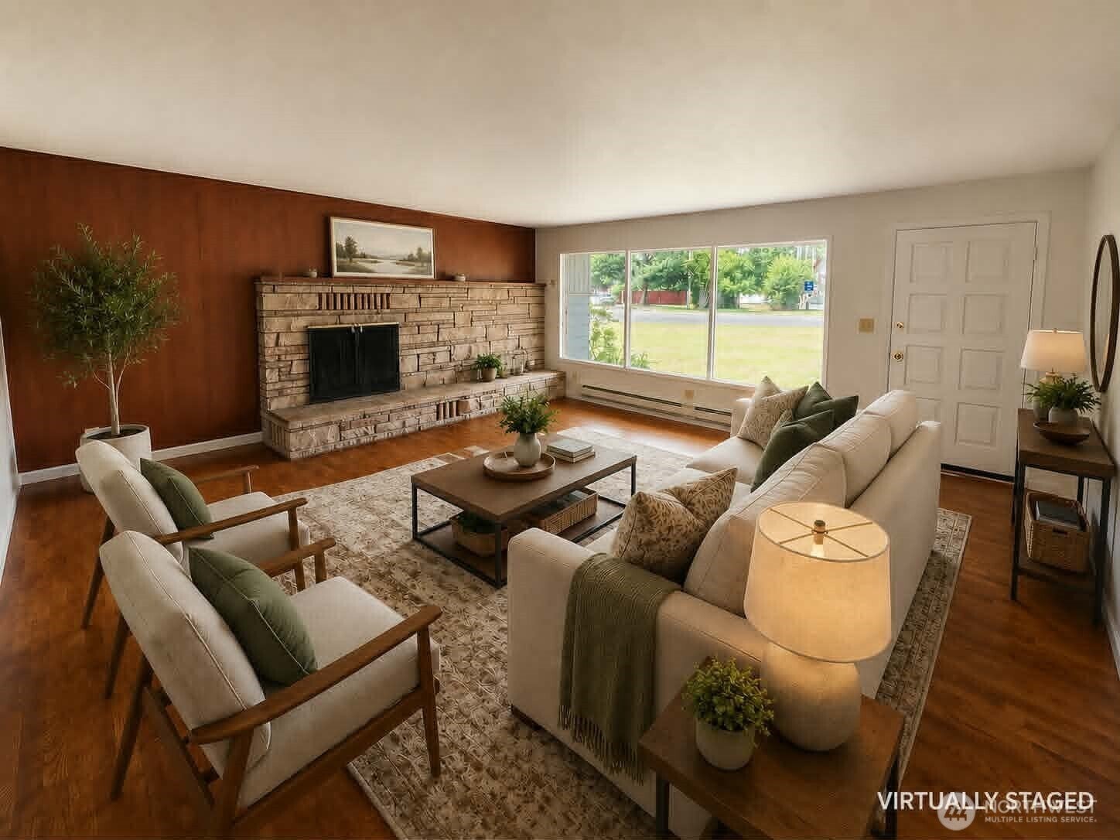
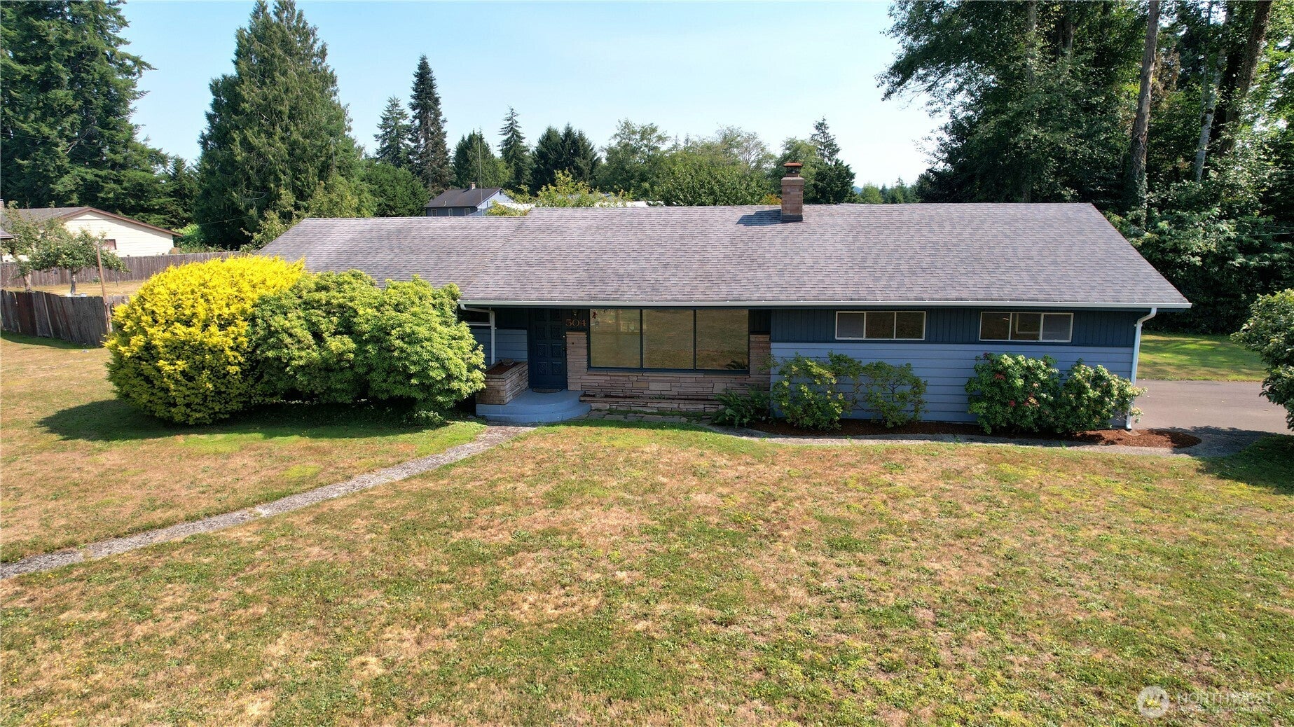
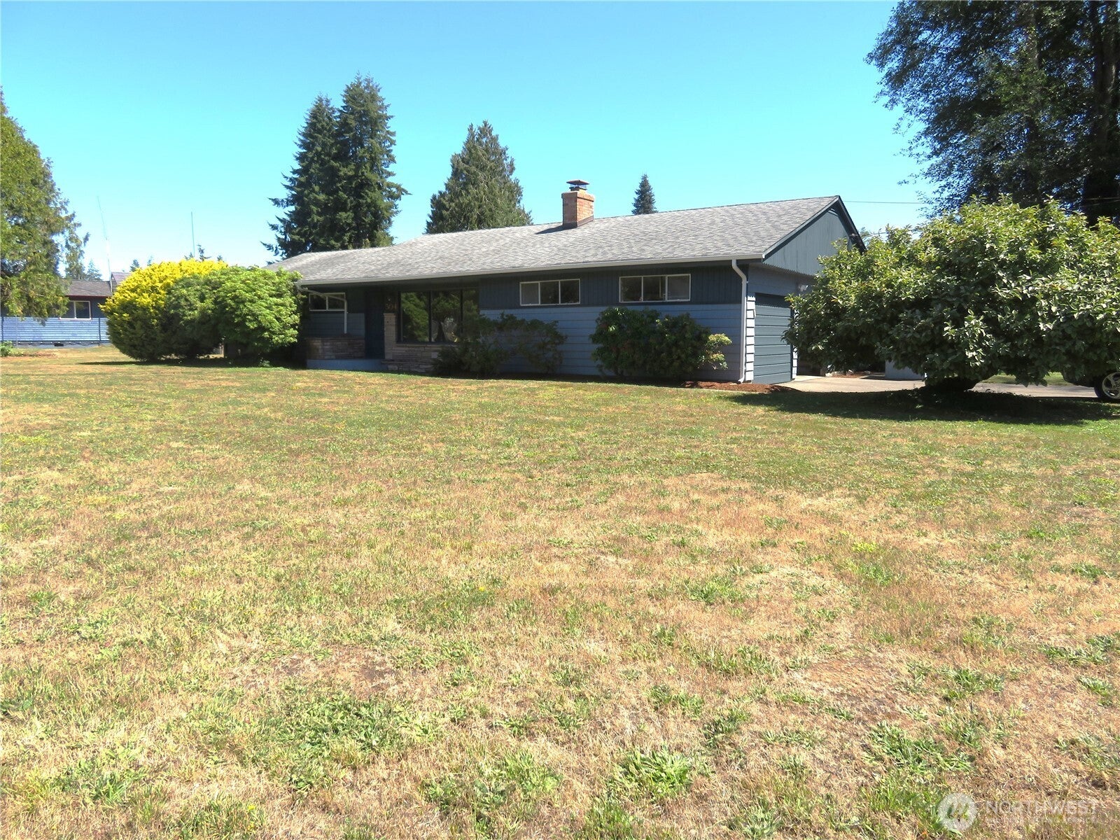
Located on a beautiful 3/4-acre corner lot in the desirable Central Park neighborhood, this move-in ready mid-century modern home offers 3 bedrooms and 1.5 bathrooms. The sellers recently removed the shag carpet to reveal stunning oak hardwood floors underneath, then had them professionally refinished—they're absolutely gorgeous.The home's mid-century charm continues into the kitchen, featuring real wood cabinetry, a drop-in range, a wall oven, and a cozy space for a breakfast table.Along with the attached 2 car garage, you'll find a fenced garden area that's perfect for anyone with a green thumb, along with a hidden, park-like retreat nestled among the trees. Fresh interior and exterior paint completes the package, making this home ready for its next owner to enjoy.

Save
Ask
Tour
Hide
Share
Listing Snapshot
Price 
$379,900
Days On Site 
9 Days
Bedrooms 
3
Inside Area (SqFt) 
1,394 sqft
Total Baths 
2
Full Baths 
1
Partial Baths 
1
Lot Size 
0.75 Acres
Year Built 
1957
MLS® Number 
2563832
Status 
Active
Property Tax 
$2,880
HOA/Condo/Coop Fees 
N/A
Sq Ft Source 
N/A
Friends & Family
Recent Activity
an hour agoListing updated with changes from the MLS®
2 hours agoStatus changed to Active
a week agoListing first seen on site
General Features
Acres 
0.75
Attached Garage 
Yes
Direction Faces 
North
Garage 
Yes
Land Lease 
No
Levels 
One
Parking 
DrivewayAttached
Parking Spaces 
2
Property Sub Type 
Single Family Residence
Sewer 
Septic Tank
SqFt Total 
1394
Utilities 
Cable Available
Water Source 
Public
Interior Features
Appliances 
DryerElectric Water HeaterWasherWater Heater
Basement 
None
Fireplace 
Yes
Fireplace Features 
Wood Burning
Fireplaces 
1
Flooring 
HardwoodVinyl
Heating 
ElectricWoodBaseboardWall Furnace
Main Level Bedrooms 
3
Bathroom Full 
Level - Main
Bathroom Half 
Level - Main
Bedroom 
Level - Main
Dining Room 
Level - Main
Entry Hall 
Level - Main
Kitchen 
Level - Main
Living Room 
Level - Main
Master Bedroom 
Level - Main
Utility Room 
Level - Main
Save
Ask
Tour
Hide
Share
Exterior Features
Construction Details 
Wood Siding
Exterior 
Garden
Lot Features 
LevelWoodedCorner LotPaved
Other Structures 
Outbuilding
Patio And Porch 
Patio
Roof 
Composition
Community Features
Building Access 
Main
Financing Terms Available 
CashConventionalFHAUSDA LoanVA Loan
MLS Area 
219 - Central Park
School District 
Aberdeen
Schools
School District
Aberdeen
Elementary School
Unknown
Middle School
Unknown
High School
Unknown
Courtesy of NWMLS
Listing courtesy of Debora A. Wood of Price & Price Realty, Inc. PS


Listing information is provided by Participants of the Northwest MLS. IDX information is provided exclusively for personal, non-commercial use, and may not be used for any purpose other than to identify prospective properties consumers may be interested in purchasing. Information is deemed reliable but not guaranteed. Copyright 2026, Northwest MLS.
All data is obtained from various sources and may not have been verified by the broker or MLS Grid. Supplied open house information is subject to change without notice. All information should be independently reviewed and verified for accuracy. Properties may or may not be listed by the office/agent presenting the information.
Last checked: 2026-08-13 06:54 PM PDT

Neighborhood & Commute
Source: Walkscore
Disclosure: Community information and market data powered by Constellation Data Labs. Information is deemed reliable but not guaranteed.
Save
Ask
Tour
Hide
Share