
805 Valley View WayAberdeen, WA 98520
Listing courtesy of Tamar Yakovich of Spivey Realty Group, LLC
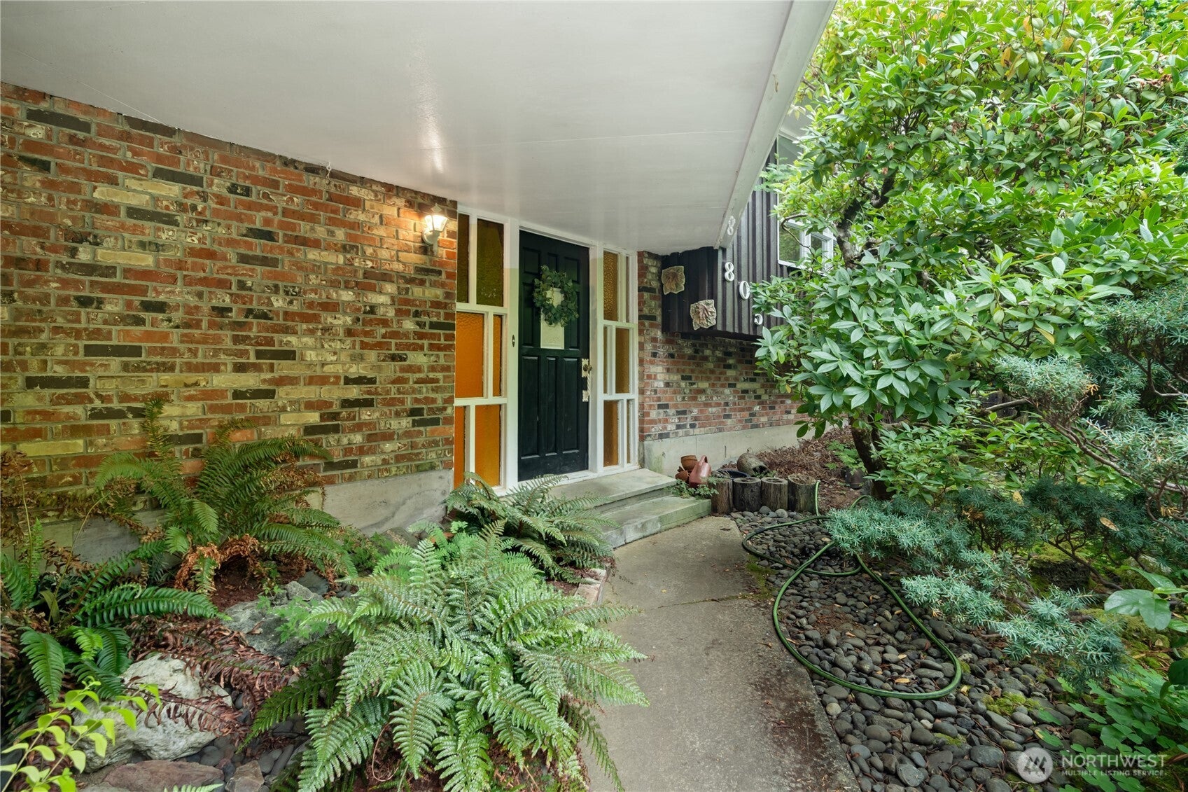
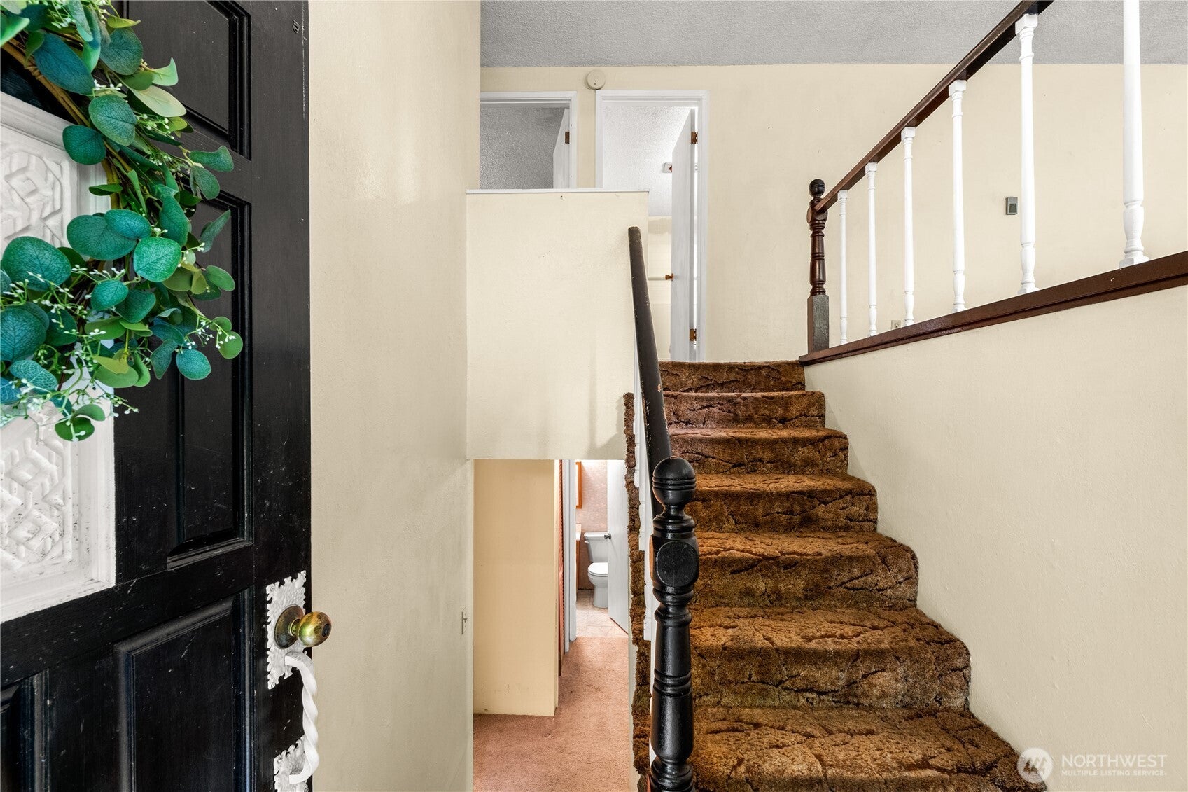
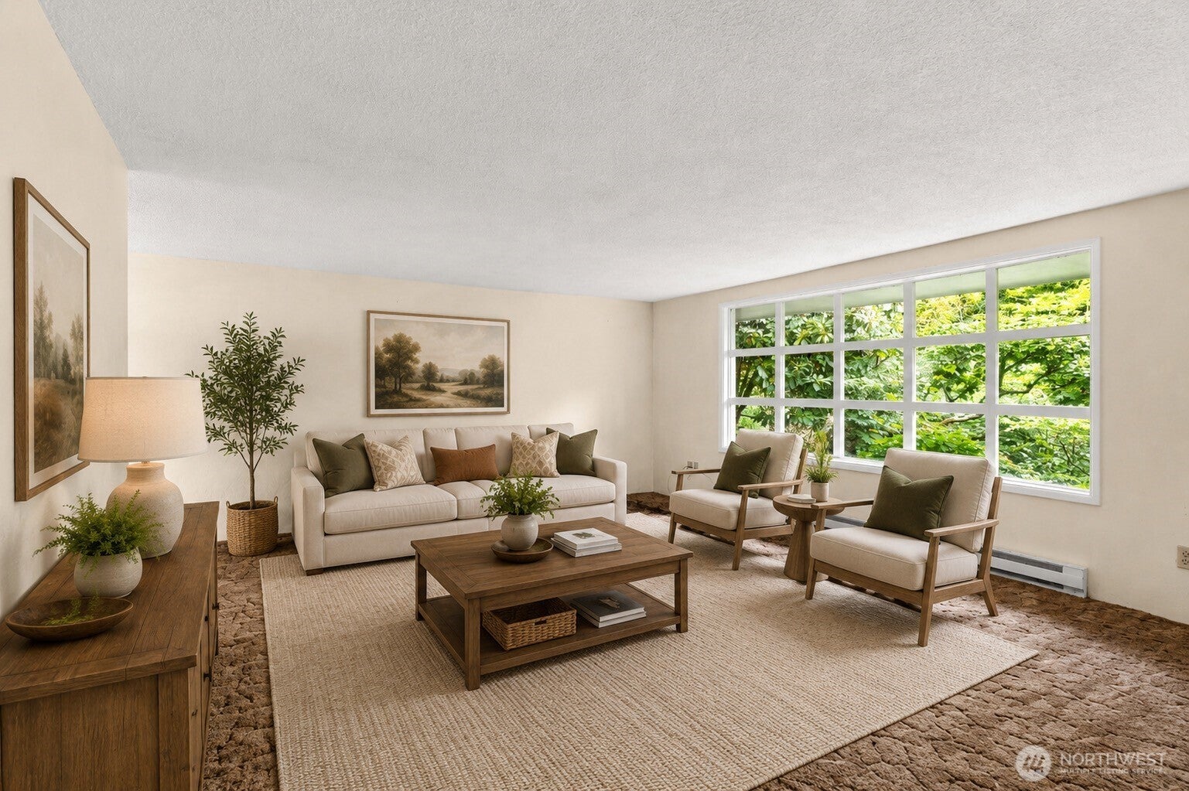
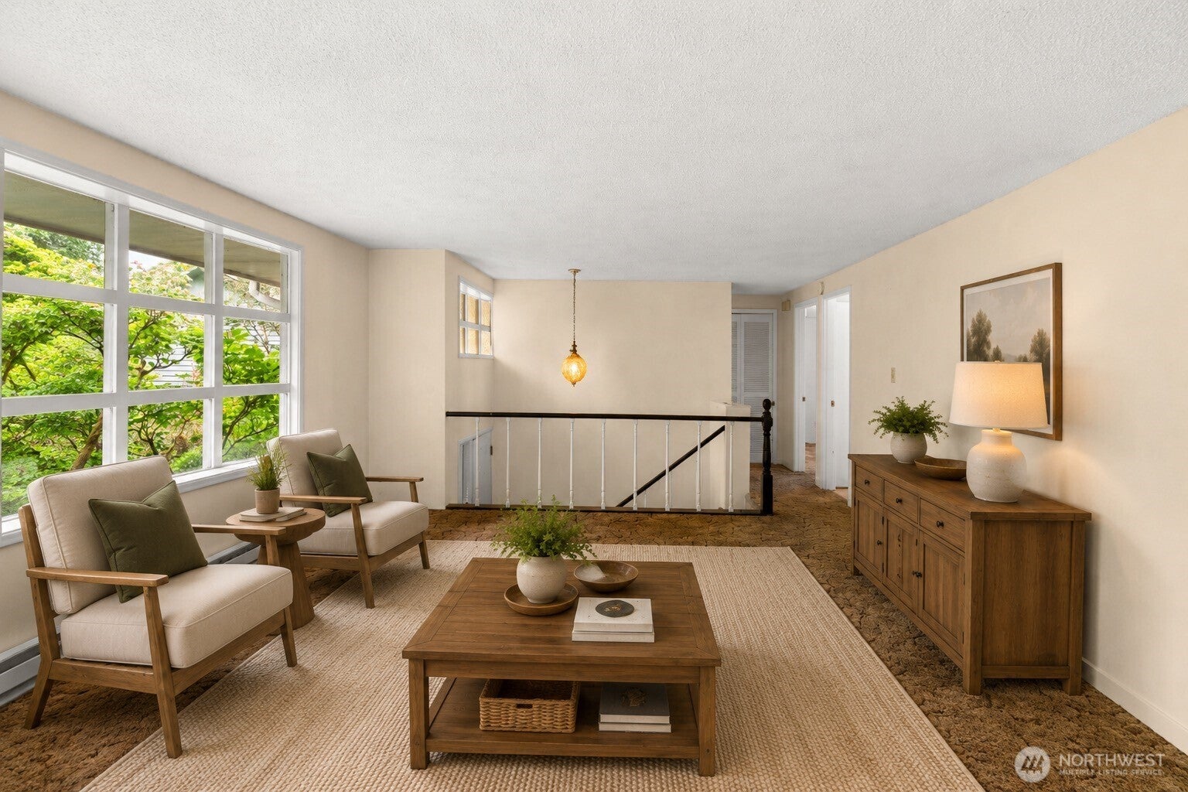
Nestled in the desirable Bench Drive neighborhood, this 1,764 sq. ft. split-level home offers 4 bedrooms, 2 bathrooms, and a rare opportunity to own a home in one of the area's most sought-after neighborhoods and make it your own. Tucked back from the street for added privacy, the home features a spacious lower-level family room with a fireplace and bar area—perfect for entertaining or relaxing. Enjoy the large yard filled with mature trees, beautiful flowers, gardening opportunities, and a deck for outdoor living. An attached garage provides added convenience. This property is being sold as-is, and the sellers will make no repairs or modifications. Don't miss the chance to bring your vision and personal touches to this home with endless potential! Photographs are virtually staged to help envision the potential!
| 6 days ago | Listing updated with changes from the MLS® | |
| 6 days ago | Status changed to Pending | |
| a week ago | Price changed to $309,000 | |
| 2 weeks ago | Listing first seen on site |
Listing courtesy of Tamar Yakovich of Spivey Realty Group, LLC

Listing information is provided by Participants of the Northwest MLS. IDX information is provided exclusively for personal, non-commercial use, and may not be used for any purpose other than to identify prospective properties consumers may be interested in purchasing. Information is deemed reliable but not guaranteed. Copyright 2026, Northwest MLS.
All data is obtained from various sources and may not have been verified by the broker or MLS Grid. Supplied open house information is subject to change without notice. All information should be independently reviewed and verified for accuracy. Properties may or may not be listed by the office/agent presenting the information.
Last checked: 2026-08-13 05:47 PM PDT
Did you know? You can invite friends and family to your search. They can join your search, rate and discuss listings with you.