
Save
Ask
Tour
Hide
$249,500
92 Days On Site
1021 W Stockwell StreetAberdeen, WA 98520
For Sale|Single Family Residence|Active
2
Beds
1
Total Bath
1
Full Bath
1,004
SqFt
$249
/SqFt
1926
Built
Cumulative Days On Market:
93
Subdivision:
Aberdeen
County:
Grays Harbor
Courtesy of NWMLS
Listing courtesy of Jeff Niemi of Quigg & Co Real Estate
Listing courtesy of Jeff Niemi of Quigg & Co Real Estate
Call Now: 1-360-545-3842
Is this the listing for you? We can help make it yours.
1-360-545-3842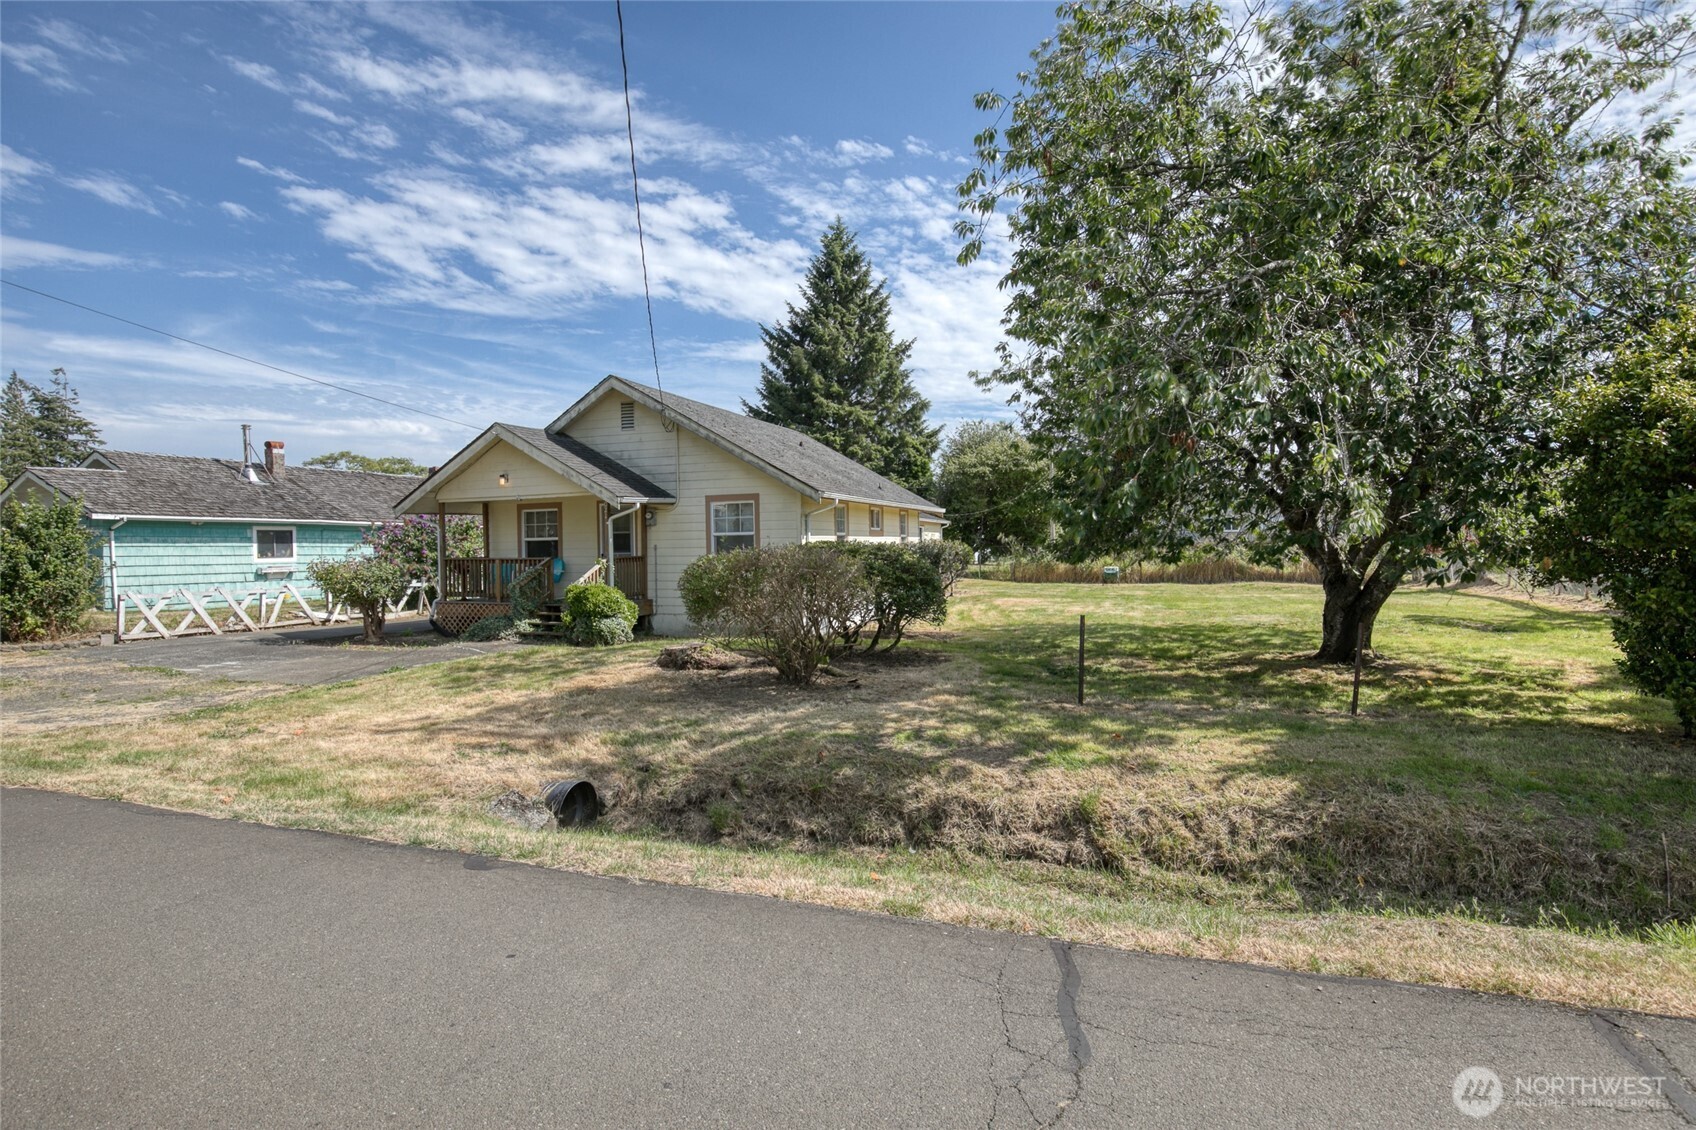
Save
Ask
Tour
Hide
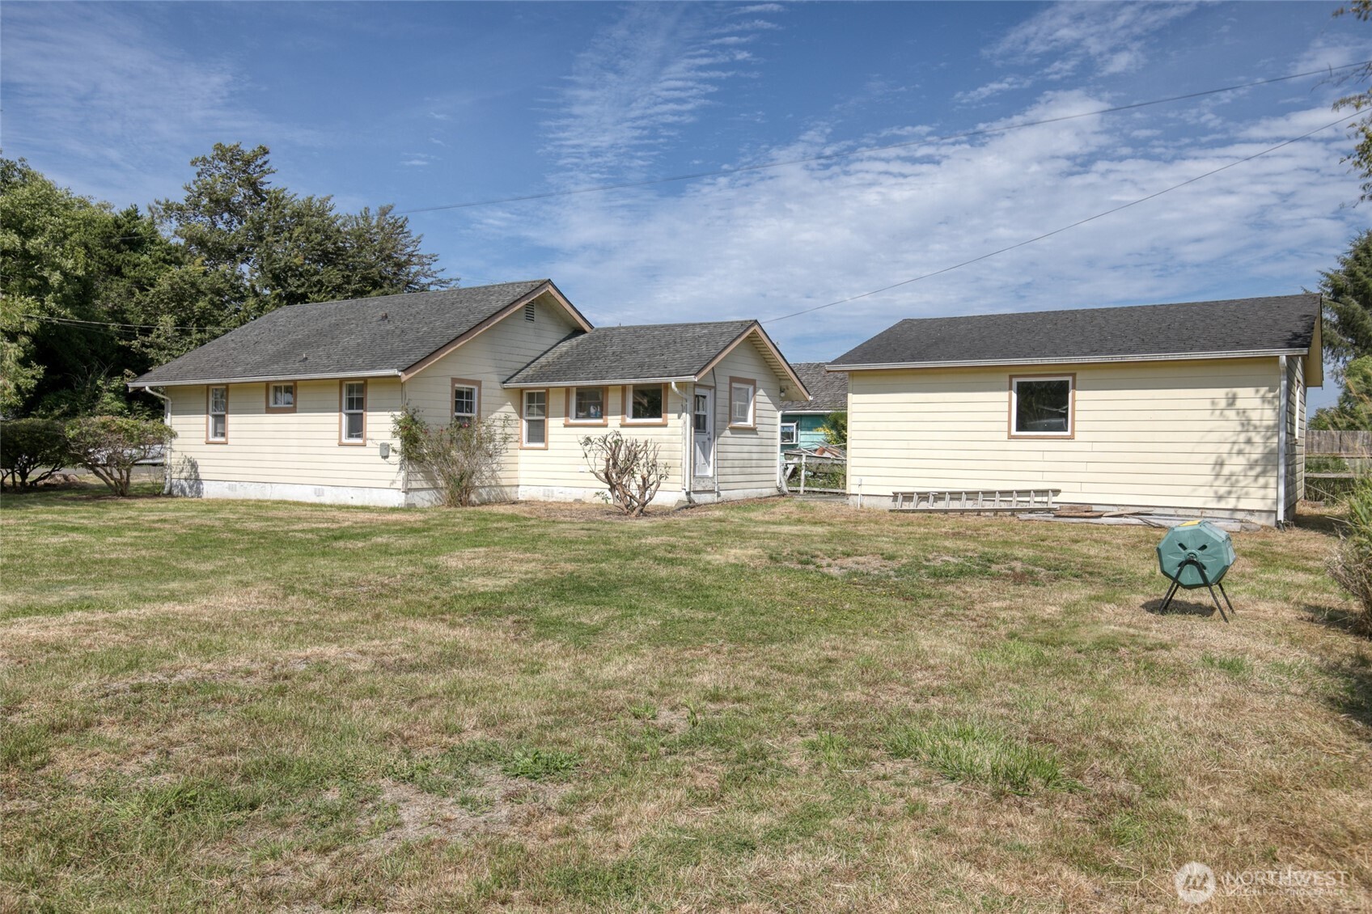
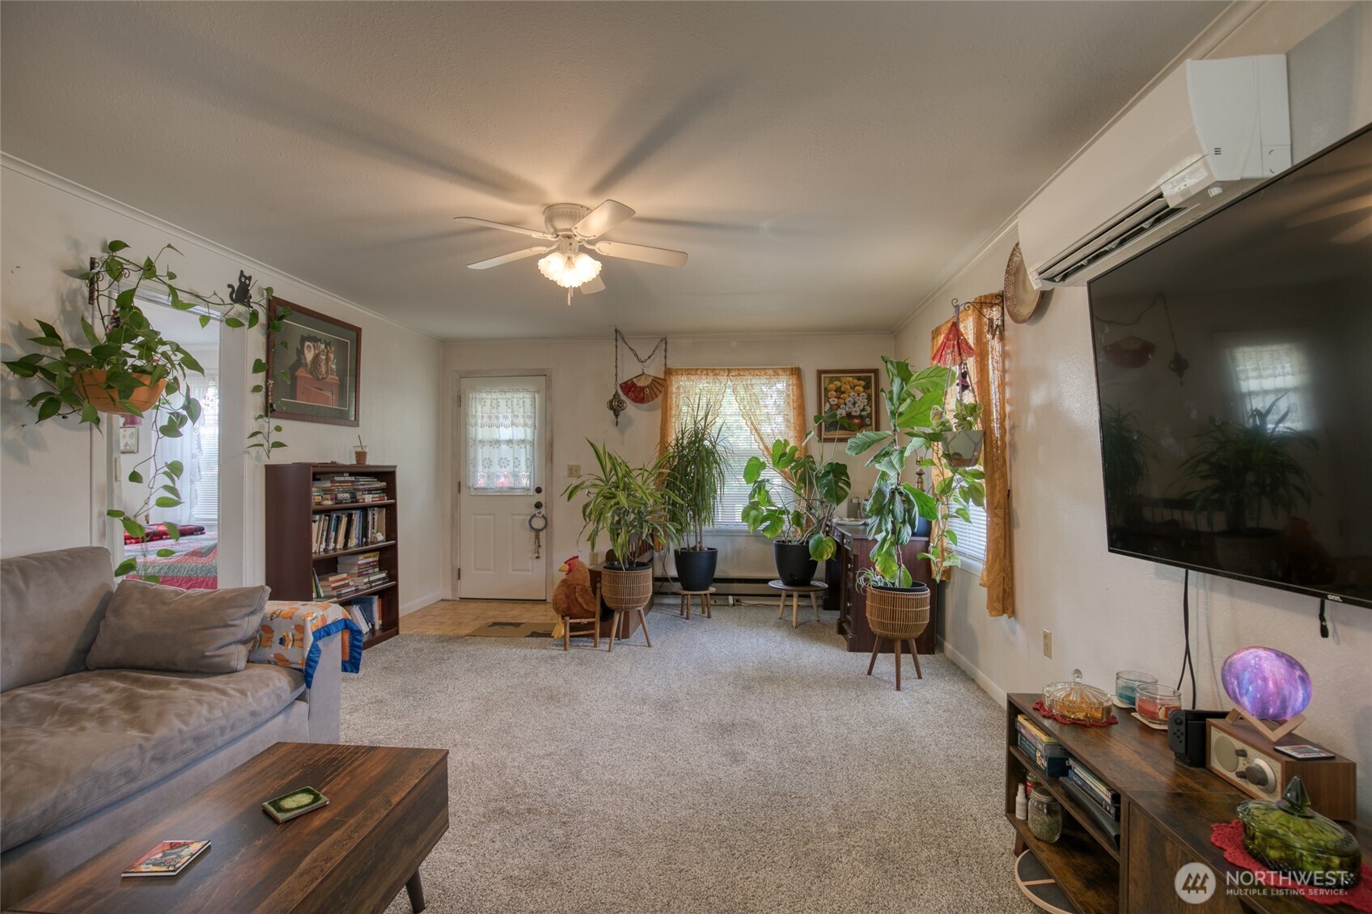
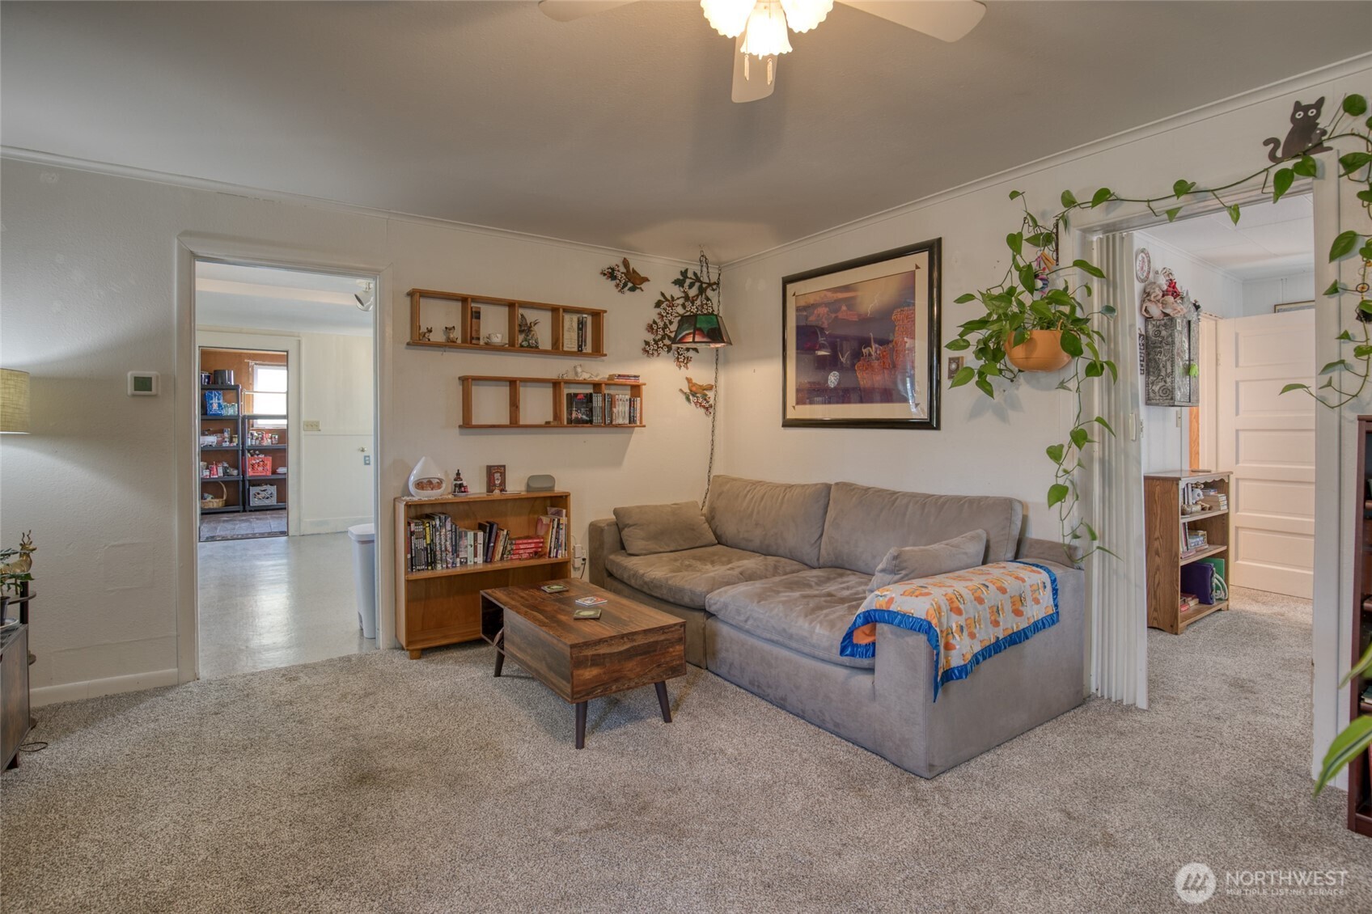
Looking for a cozy home in Aberdeen? This darling two bedroom home, featuring a Jack and Jill bathroom, might be just what you are looking for! Check out the inviting, well-lit living room. Perfect for hosting or just hanging out at home! The spacious kitchen gives you plenty of room for both cooking and enjoying your meals! Need an outdoor space for work or play? This generously sized yard features well-kept bushes, flowers, and a fruit tree! All of this and you are out of the flood zone! Come schedule a showing today, you won't want to miss this one!
Save
Ask
Tour
Hide
Listing Snapshot
Price
$249,500
Days On Site
92 Days
Bedrooms
2
Inside Area (SqFt)
1,004 sqft
Total Baths
1
Full Baths
1
Partial Baths
N/A
Lot Size
0.264 Acres
Year Built
1926
MLS Number
2557268
Status
Active
Property Tax
$2,013
HOA/Condo/Coop Fees
N/A
Sq Ft Source
N/A
Friends & Family
Recent Activity
| 2 weeks ago | Listing updated with changes from the MLS | |
| 2 weeks ago | Price changed to $249,500 | |
| 3 months ago | Listing first seen on site |
General Features
Acres
0.264
Foundation
Pillar/Post/Pier
Garage
Yes
Land Lease
No
Levels
One
Parking
Off StreetDetachedRV Access/Parking
Parking Spaces
4
Property Sub Type
Single Family Residence
SqFt Total
1004
Utilities
Cable AvailableSewer Connected
Water Source
Public
Interior Features
Appliances
DishwasherRefrigerator
Basement
None
Cooling
Ceiling Fan(s)Ductless
Flooring
LaminateSee RemarksCarpet
Heating
ElectricBaseboardDuctless
Interior
Ceiling Fan(s)
Main Level Bedrooms
2
Bathroom Full
Level - Main
Bedroom
Level - Main
Entry Hall
Level - Main
Kitchen
Level - Main
Living Room
Level - Main
Utility Room
Level - Main
Save
Ask
Tour
Hide
Exterior Features
Construction Details
Cement Siding
Lot Features
LevelPaved
Patio And Porch
Deck
Roof
Composition
Community Features
MLS Area
198 - Aberdeen
School District
Aberdeen
Financing Terms Available
CashConventionalFHAUSDA LoanVA Loan
Building Access
Main
Schools
School District
Aberdeen
Elementary School
Buyer To Verify
Middle School
Buyer To Verify
High School
Buyer To Verify
Courtesy of NWMLS
Listing courtesy of Jeff Niemi of Quigg & Co Real Estate

Listing information is provided by Participants of the Northwest MLS. IDX information is provided exclusively for personal, non-commercial use, and may not be used for any purpose other than to identify prospective properties consumers may be interested in purchasing. Information is deemed reliable but not guaranteed. Copyright 2026, Northwest MLS.
All data is obtained from various sources and may not have been verified by the broker or MLS Grid. Supplied open house information is subject to change without notice. All information should be independently reviewed and verified for accuracy. Properties may or may not be listed by the office/agent presenting the information.
Last checked: 2026-10-23 01:19 AM PDT
Listing courtesy of Jeff Niemi of Quigg & Co Real Estate
Listing information is provided by Participants of the Northwest MLS. IDX information is provided exclusively for personal, non-commercial use, and may not be used for any purpose other than to identify prospective properties consumers may be interested in purchasing. Information is deemed reliable but not guaranteed. Copyright 2026, Northwest MLS.
All data is obtained from various sources and may not have been verified by the broker or MLS Grid. Supplied open house information is subject to change without notice. All information should be independently reviewed and verified for accuracy. Properties may or may not be listed by the office/agent presenting the information.
Last checked: 2026-10-23 01:19 AM PDT
Neighborhood & Commute
Source: Walkscore
Disclosure: Community information and market data powered by Constellation Data Labs. Information is deemed reliable but not guaranteed.
Save
Ask
Tour
Hide