Save
Ask
Tour
Hide
Share
$1,150,000
6 Days On Site

412 Dune Crest Drive
Westport, WA 98595

For Sale|Single Family Residence|Active
3
Beds
2
Total Baths
1
Full Bath
1
Partial Bath
2,044
SqFt
$563
/SqFt
2019
Built
Cumulative Days On Market:
7
Subdivision:
Westport
County:
Grays Harbor
Courtesy of NWMLS
Listing courtesy of Kevin Todd of Windermere R.E. Westport
Call Now: 1-360-545-3842
Is this the listing for you? We can help make it yours.
1-360-545-3842
412 Dune Crest Drive412 Dune Crest Drive412 Dune Crest Drive412 Dune Crest Drive
Save
Ask
Tour
Hide
Share

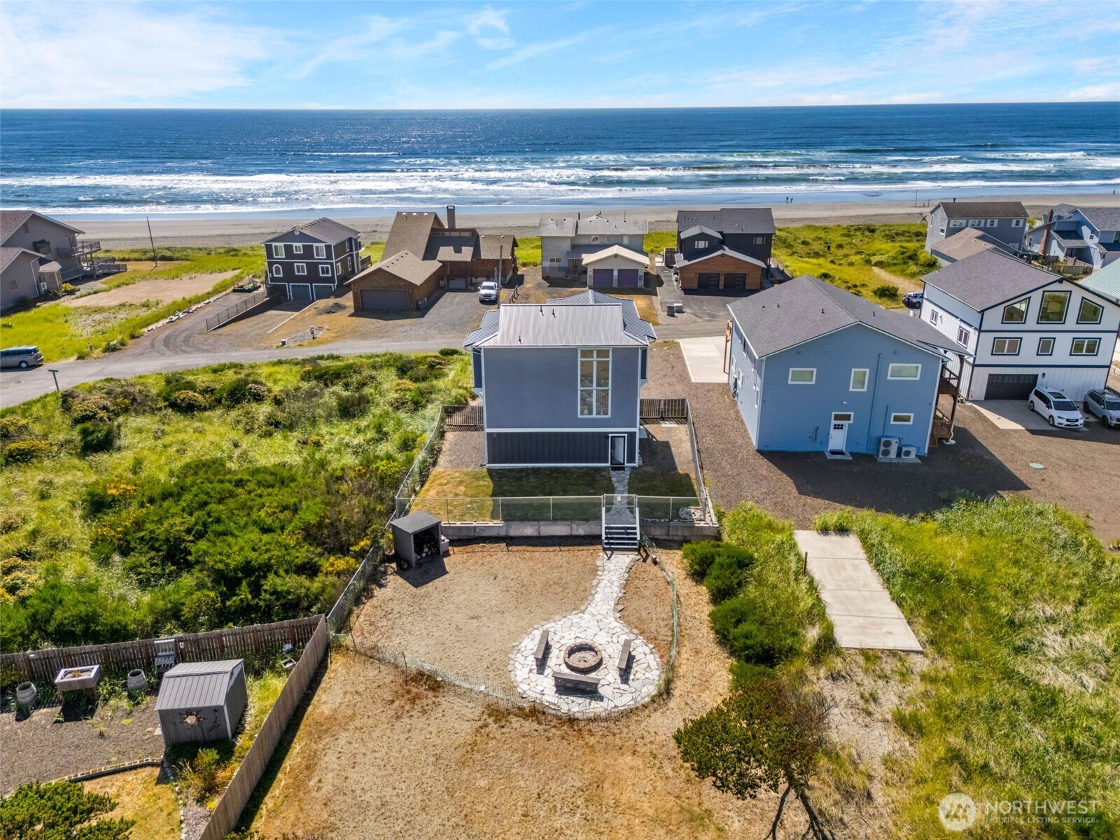
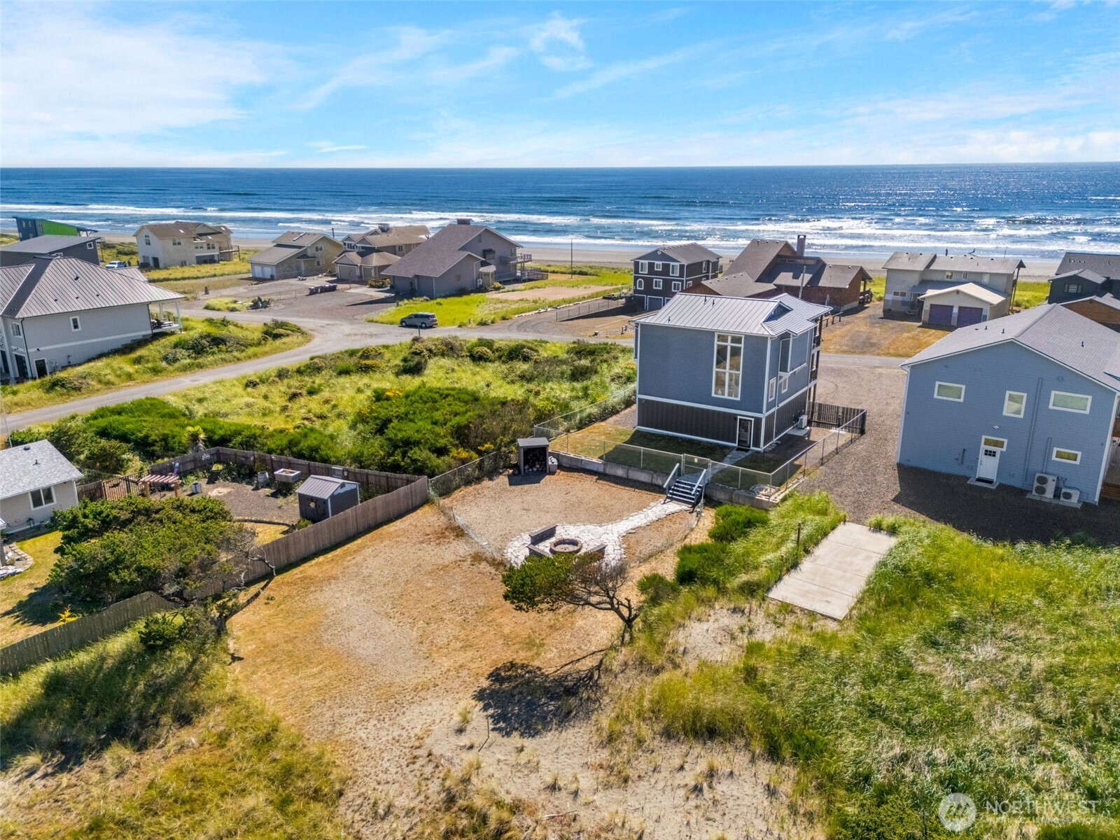
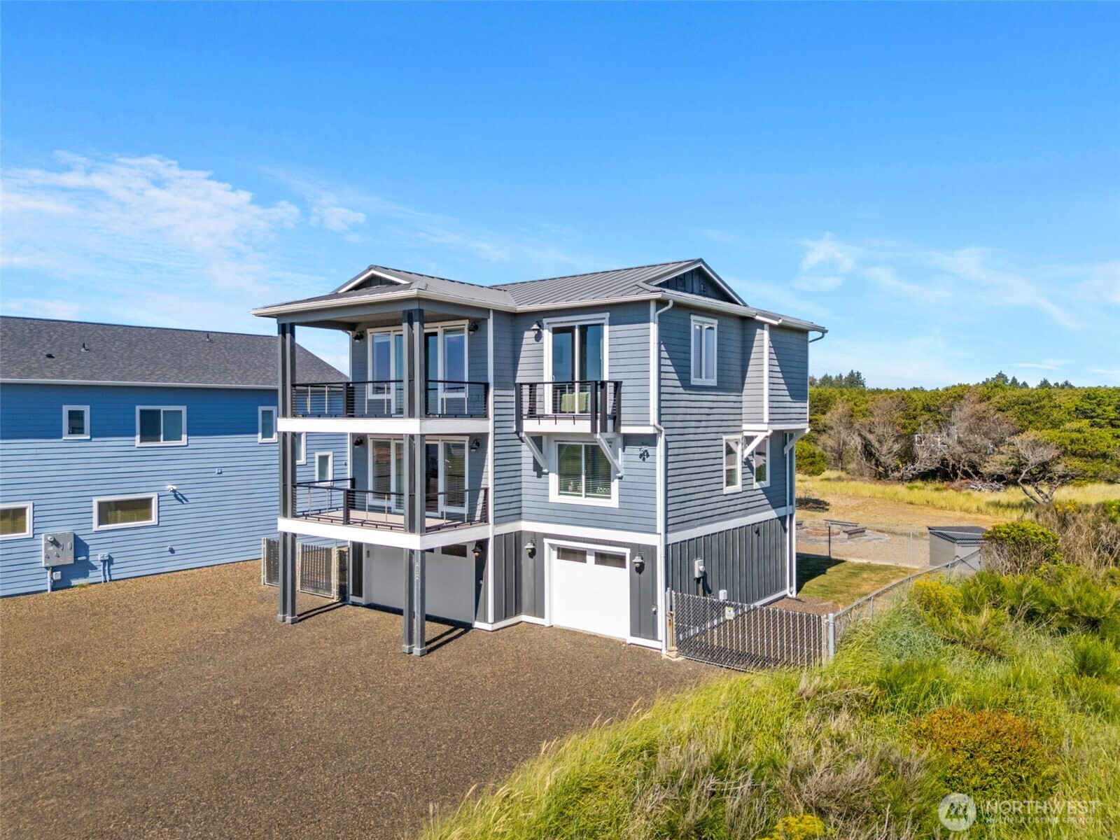
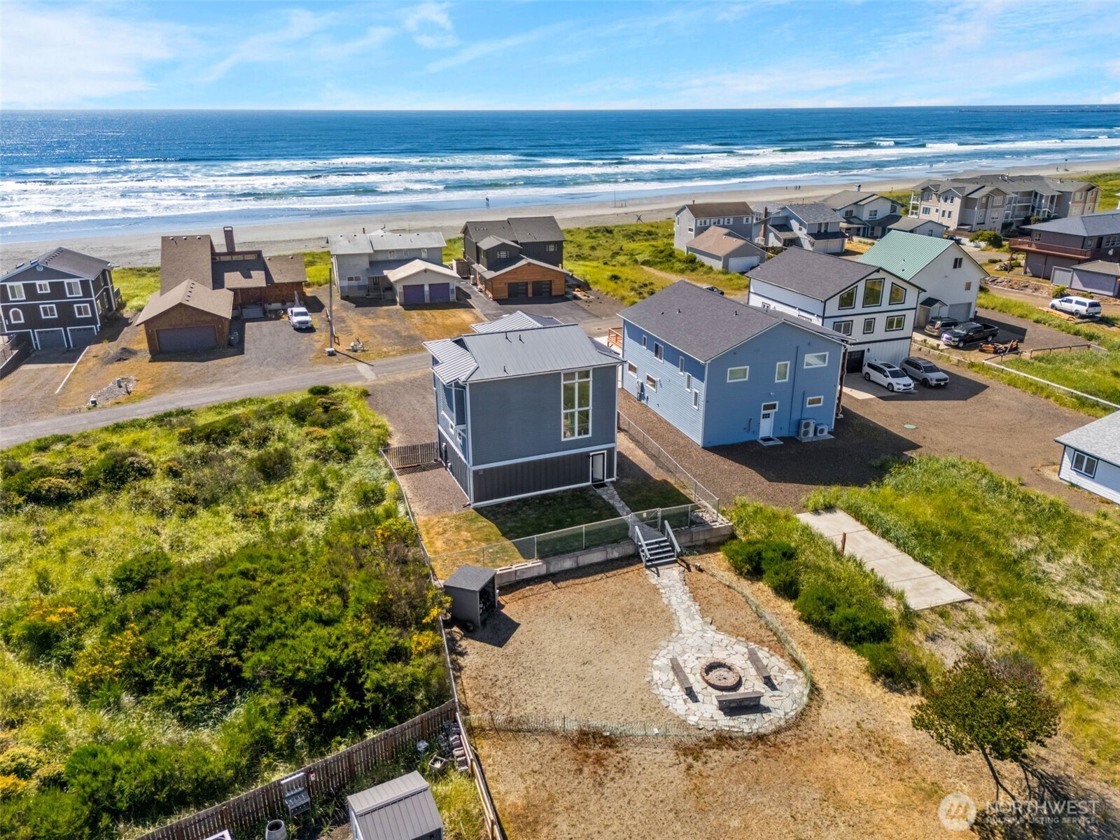
Perched atop the dune to capture sweeping ocean views and unforgettable sunsets, this custom-built 2019 Westport home offers 2,044 square feet of thoughtfully designed living space. Featuring 3 bedrooms and 2 baths on a generous 14,810-square-foot lot, the two-story-over-garage design maximizes the coastal scenery. A rare interior elevator provides convenient access to every level, making this home comfortable for all stages of life. Inside, you'll find soaring ceilings that create an open, airy feel, while outside a walking easement to the beach—just two homes away—makes enjoying the Pacific Ocean effortless. Built for lasting durability with a metal roof and low-maintenance Hardie siding, the property also features easy-care landscaping, a fire pit for evenings under the stars, a partially fenced yard, and RV parking. Whether you're looking for a full-time residence or a coastal getaway, this exceptional home offers comfort, convenience, and stunning ocean views in one of Westport's most desirable locations.

Save
Ask
Tour
Hide
Share
Listing Snapshot
Price 
$1,150,000
Days On Site 
6 Days
Bedrooms 
3
Inside Area (SqFt) 
2,044 sqft
Total Baths 
2
Full Baths 
1
Partial Baths 
1
Lot Size 
0.34 Acres
Year Built 
2019
MLS® Number 
2553457
Status 
Active
Property Tax 
$4,911
HOA/Condo/Coop Fees 
N/A
Sq Ft Source 
N/A
Friends & Family
Recent Activity
6 days agoListing updated with changes from the MLS®
7 days agoListing first seen on site
General Features
Acres 
0.34
Attached Garage 
Yes
Direction Faces 
West
Foundation 
Slab
Garage 
Yes
Land Lease 
No
Lease Term 
Short Term Lease
Levels 
Two
Parking 
DrivewayAttachedRV Access/Parking
Parking Spaces 
4
Property Sub Type 
Single Family Residence
SqFt Total 
2044
Style 
See Remarks
Utilities 
Cable AvailableSewer Connected
Zoning 
OBR-1
Interior Features
Appliances 
DishwasherDryerMicrowaveRefrigeratorElectric Water HeaterWasherWater Heater
Basement 
None
Cooling 
Ductless
Flooring 
LaminateCarpet
Heating 
ElectricDuctlessHeat PumpWall Furnace
Interior 
Walk-In Closet(s)ElevatorPantry
Bathroom Full 
Level - Second
Bathroom Three Quarter 
Level - Third
Bedroom 
Level - Second
Entry Hall 
Level - Lower
Family Room 
Level - Second
Kitchen 
Level - Third
Living Room 
Level - Third
Master Bedroom 
Level - Third
Utility Room 
Save
Ask
Tour
Hide
Share
Exterior Features
Construction Details 
Cement Siding
Fencing 
Partial
Lot Features 
LevelPaved
Patio And Porch 
Patio
Roof 
Metal
View 
OceanSee RemarksTerritorial
Waterview 
OceanSee RemarksTerritorial
Community Features
Building Access 
Lower
Financing Terms Available 
CashConventional
MLS Area 
206 - Westport
School District 
Ocosta
Schools
School District
Ocosta
Elementary School
Ocosta Elem
Middle School
Ocosta Jnr - Snr Hig
High School
Ocosta Jnr - Snr Hig
Courtesy of NWMLS
Listing courtesy of Kevin Todd of Windermere R.E. Westport


Listing information is provided by Participants of the Northwest MLS. IDX information is provided exclusively for personal, non-commercial use, and may not be used for any purpose other than to identify prospective properties consumers may be interested in purchasing. Information is deemed reliable but not guaranteed. Copyright 2026, Northwest MLS.
All data is obtained from various sources and may not have been verified by the broker or MLS Grid. Supplied open house information is subject to change without notice. All information should be independently reviewed and verified for accuracy. Properties may or may not be listed by the office/agent presenting the information.
Last checked: 2026-07-21 07:41 AM PDT

Neighborhood & Commute
Source: Walkscore
Disclosure: Community information and market data powered by Constellation Data Labs. Information is deemed reliable but not guaranteed.
Save
Ask
Tour
Hide
Share