
808 N Thornton StreetAberdeen, WA 98520
Listing courtesy of Kaylan Forbis of Spivey Realty Group, LLC
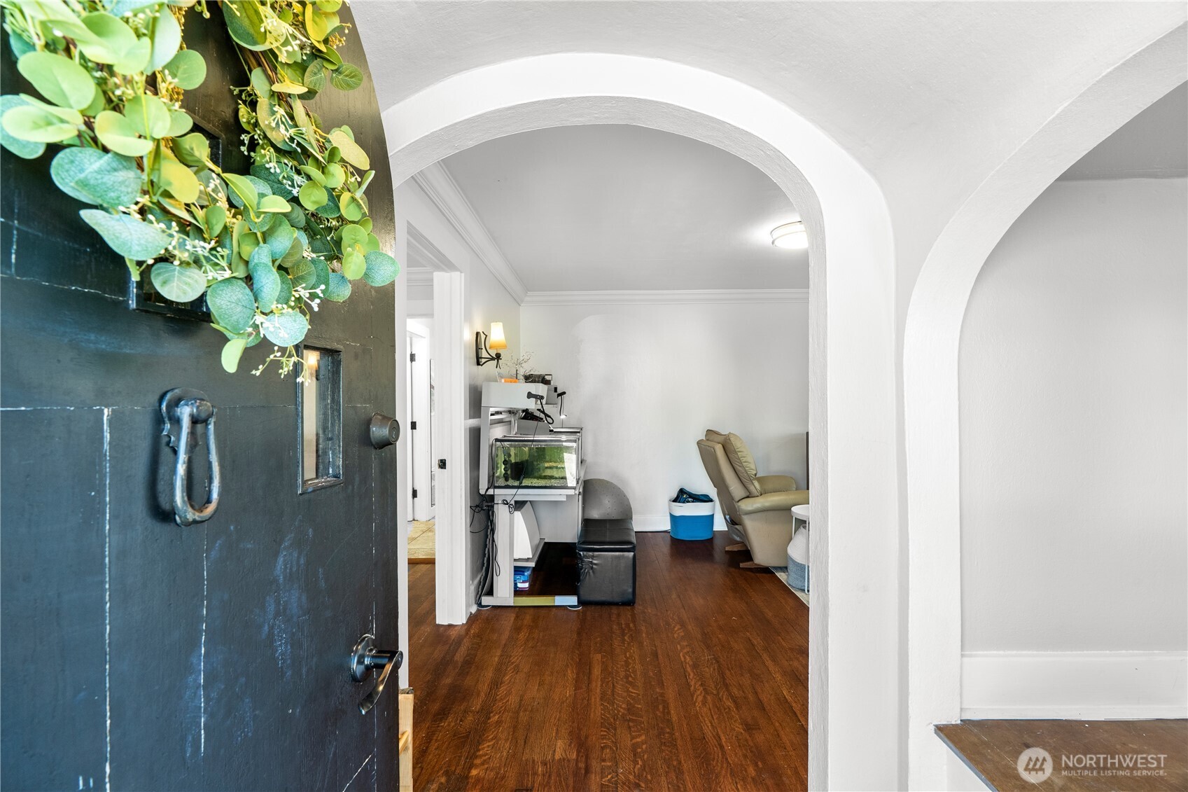
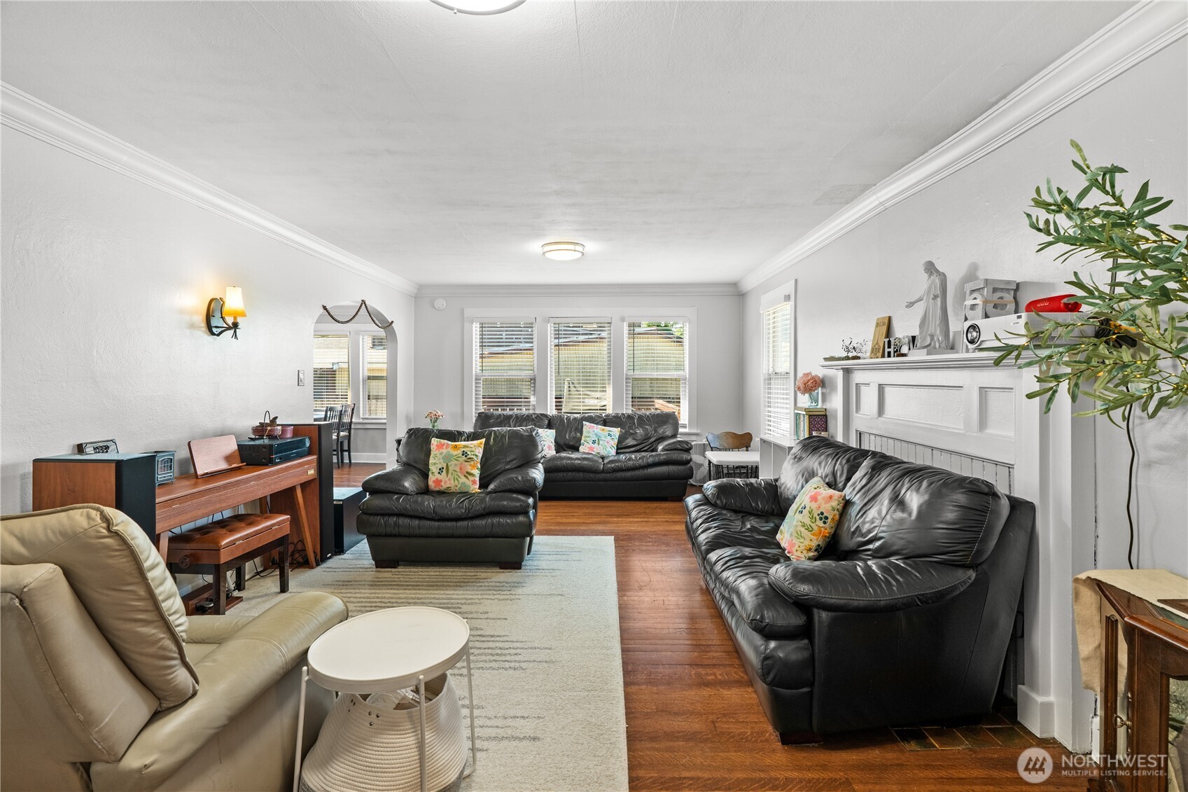
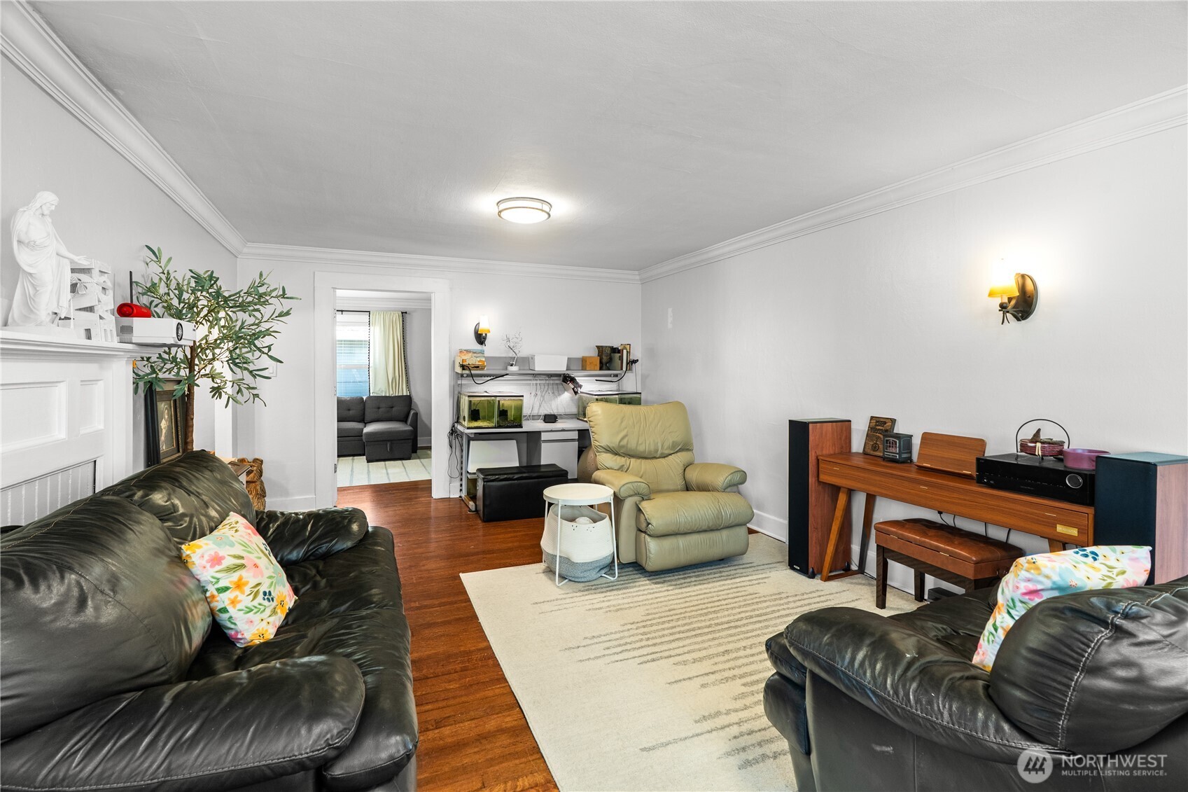
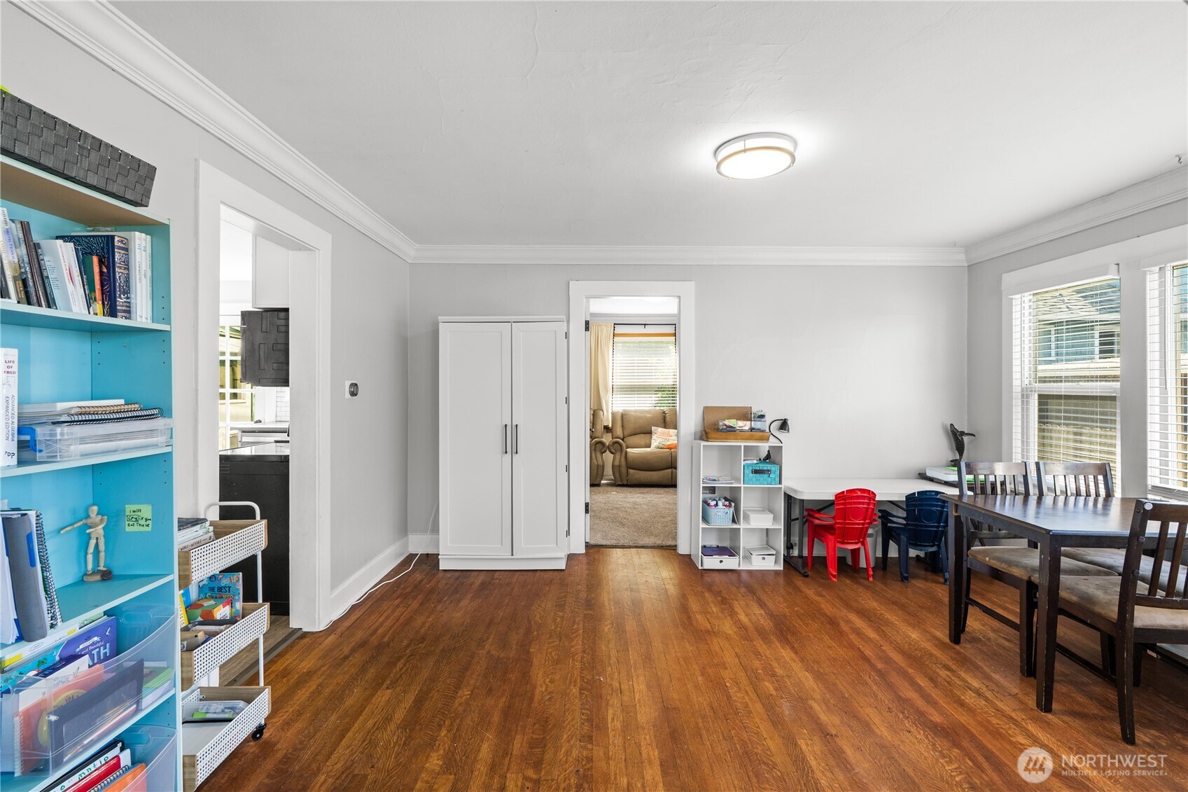
Perched on Scammel Hill, this well-maintained, single-story home features a 3-bedroom, 1-bath layout with tons of natural light, original softwood floors, a detached garage, a fully fenced backyard, and a partially finished basement. The main floor offers 1,465 sq. ft. of living space and includes a spacious living room with softwood floors and a wood-burning fireplace, a dining area with access to the side deck and backyard, and a kitchen with quartz countertops and space for dining. The home also features three carpeted bedrooms and a full bathroom with ceramic tile flooring. The basement provides over 1,000 sq. ft. of partially finished space with backyard access, concrete floors, an additional finished room (currently used as a workout room), and another full bathroom with tile flooring. Exterior features include mature landscaping, a fully fenced backyard, a side deck, a concrete patio/greenhouse area, a detached garage, and a long driveway with additional parking for vehicles or an RV.
| a week ago | Listing updated with changes from the MLS® | |
| a week ago | Price changed to $325,000 | |
| 2 months ago | Listing first seen on site |
Listing courtesy of Kaylan Forbis of Spivey Realty Group, LLC

Listing information is provided by Participants of the Northwest MLS. IDX information is provided exclusively for personal, non-commercial use, and may not be used for any purpose other than to identify prospective properties consumers may be interested in purchasing. Information is deemed reliable but not guaranteed. Copyright 2026, Northwest MLS.
All data is obtained from various sources and may not have been verified by the broker or MLS Grid. Supplied open house information is subject to change without notice. All information should be independently reviewed and verified for accuracy. Properties may or may not be listed by the office/agent presenting the information.
Last checked: 2026-09-13 05:14 PM PDT
Did you know? You can invite friends and family to your search. They can join your search, rate and discuss listings with you.