
7007 Blaine RoadAberdeen, WA 98520
Listing courtesy of Savannah A. Parker of Abbey Realty Inc
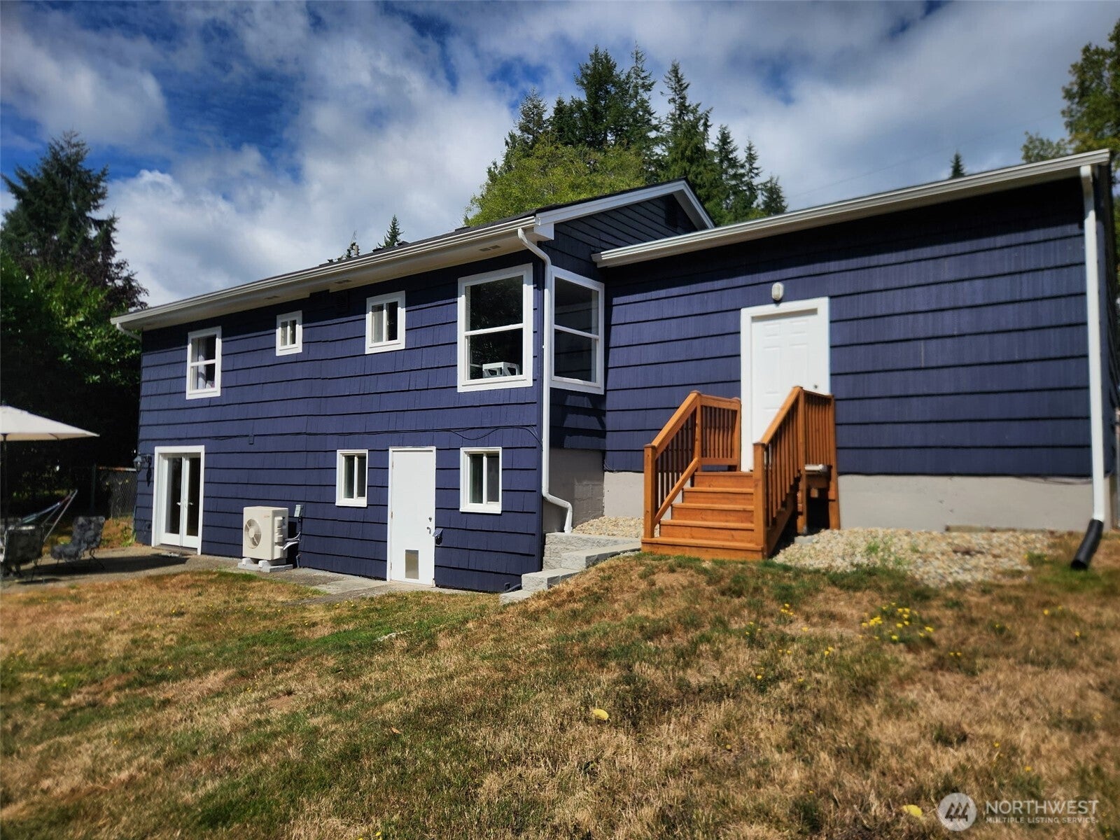
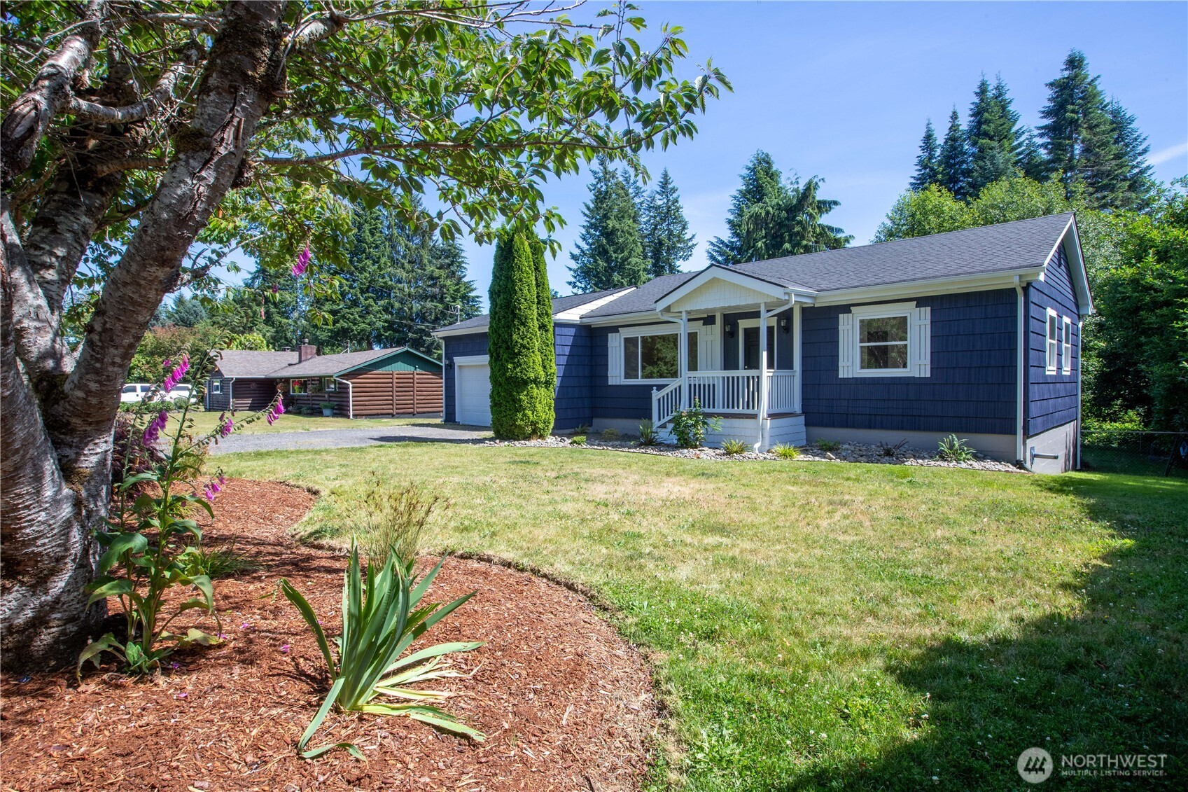
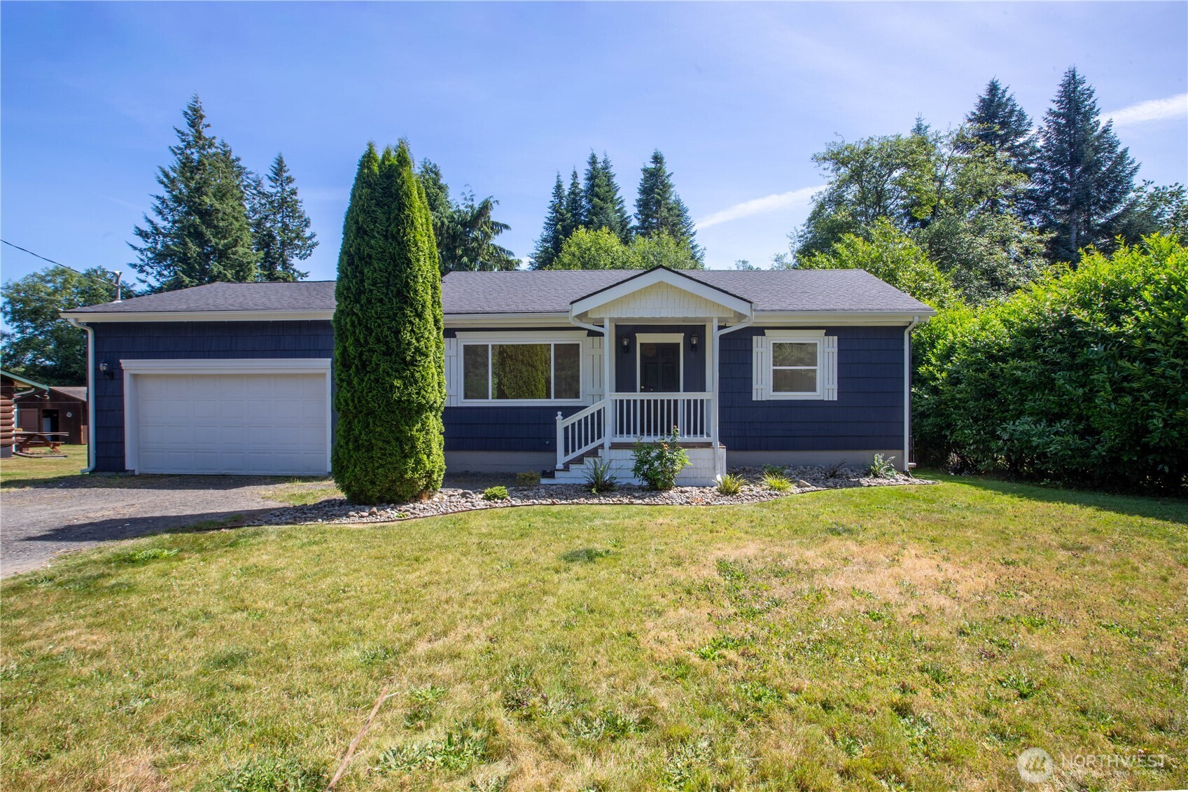
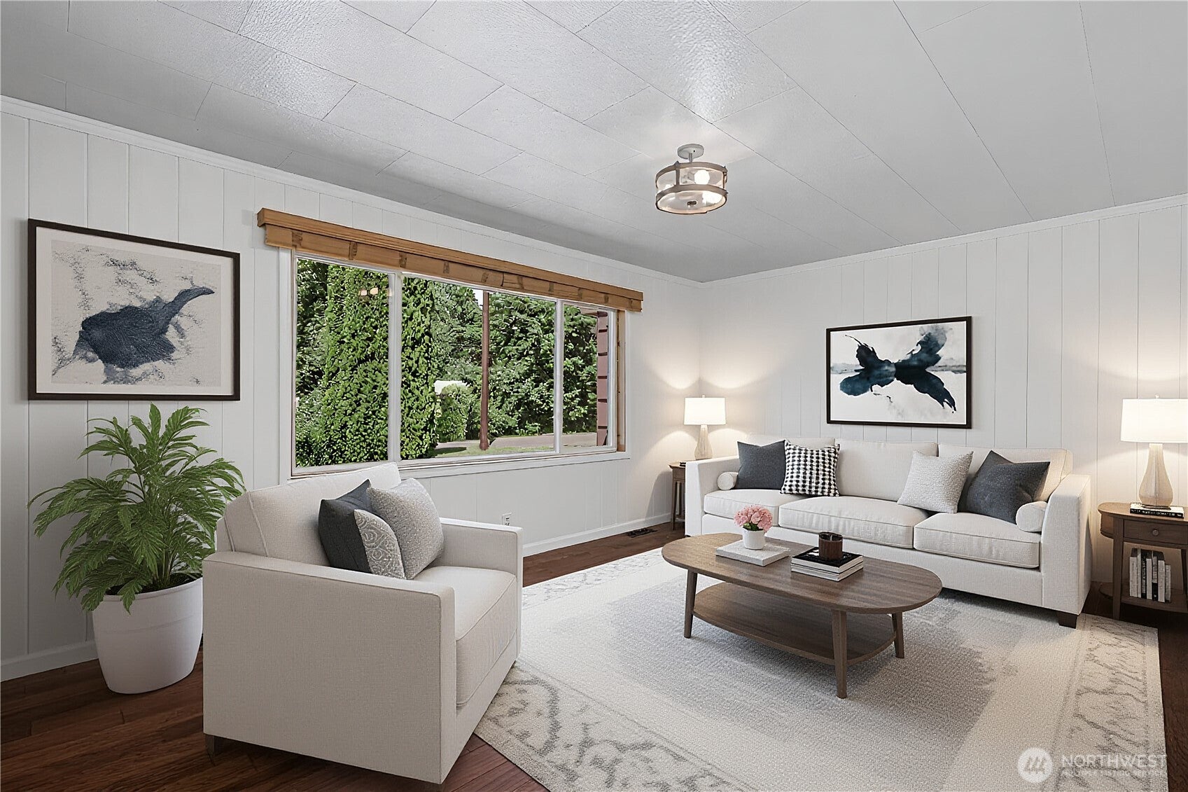
Move-in ready with over $30k in upgrades since 2022! Major updates include a new heat pump (2022) providing year-round comfort, new gutters (2024), updated trim (2026), fresh interior and exterior paint (2026) and new carpet (2026) . The roof was installed in 2017. Nestled on a private 0.66-acre lot at the end of a quiet dead-end street in sought-after Central Park, this thoughtfully updated home is ready for its next owner. The stunning kitchen showcases quartz countertops, newer cabinetry, stainless steel appliances, engineered hardwood flooring and abundant storage. The finished basement with tongue and groove cedar walls expands the living space and opens to a large fenced backyard with mature landscaping offering privacy with room to garden, play, entertain, or simply enjoy the peaceful wooded setting. Conveniently located just minutes from Hwy 12 with easy access to shopping, schools, dining, and more. The elementary school and park are a short walk away! Huge lot over half an acre with fully fenced backyard and lower wooded lot.
| a week ago | Listing updated with changes from the MLS® | |
| a week ago | Price changed to $374,999 | |
| 2 months ago | Status changed to Active | |
| 2 months ago | Listing first seen on site |
Listing courtesy of Savannah A. Parker of Abbey Realty Inc

Listing information is provided by Participants of the Northwest MLS. IDX information is provided exclusively for personal, non-commercial use, and may not be used for any purpose other than to identify prospective properties consumers may be interested in purchasing. Information is deemed reliable but not guaranteed. Copyright 2026, Northwest MLS.
All data is obtained from various sources and may not have been verified by the broker or MLS Grid. Supplied open house information is subject to change without notice. All information should be independently reviewed and verified for accuracy. Properties may or may not be listed by the office/agent presenting the information.
Last checked: 2026-09-13 05:14 PM PDT