
313 Hemlock Park LaneAberdeen, WA 98520
Listing courtesy of Jessie Stout of Spivey Realty Group, LLC
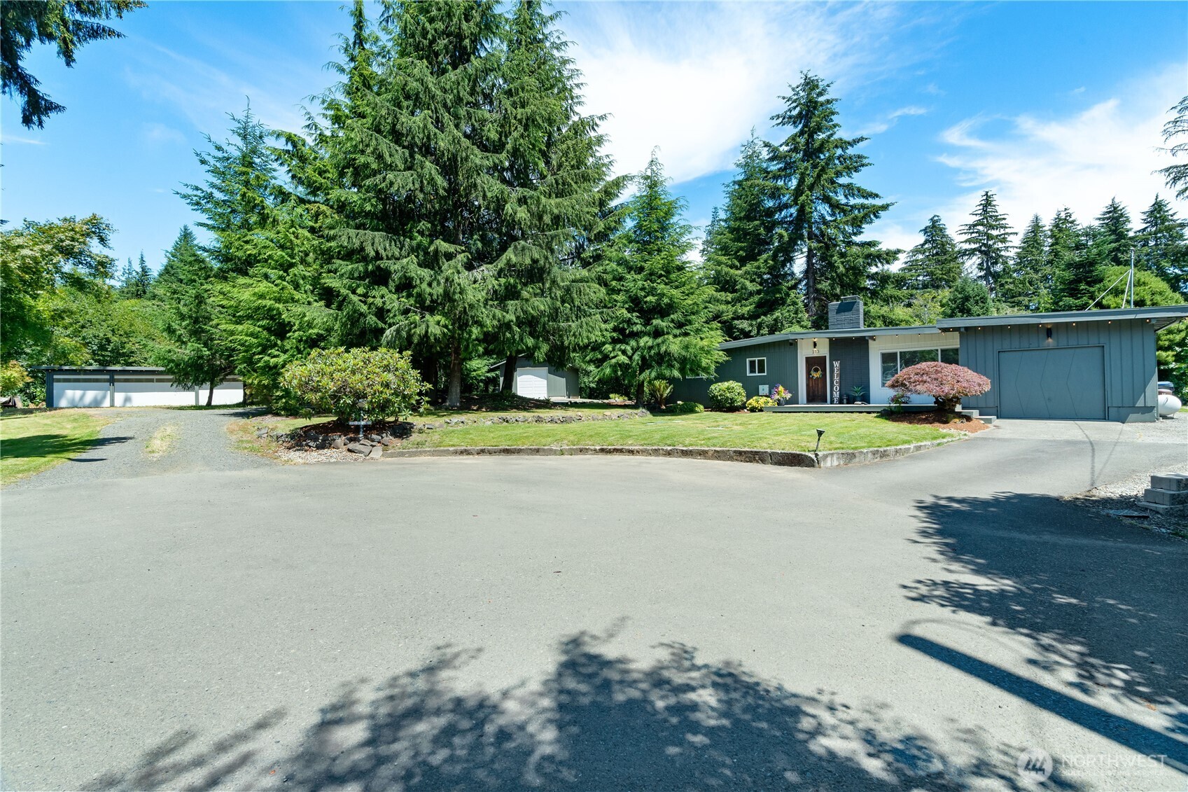
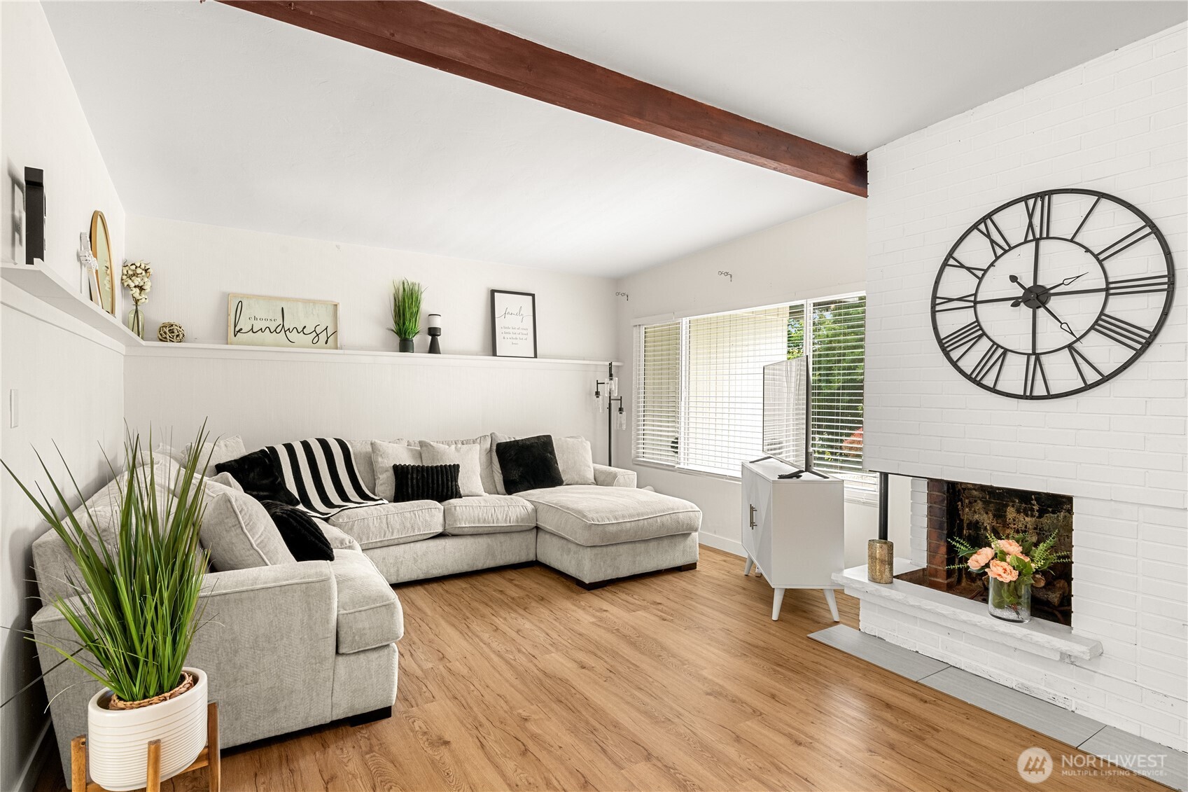
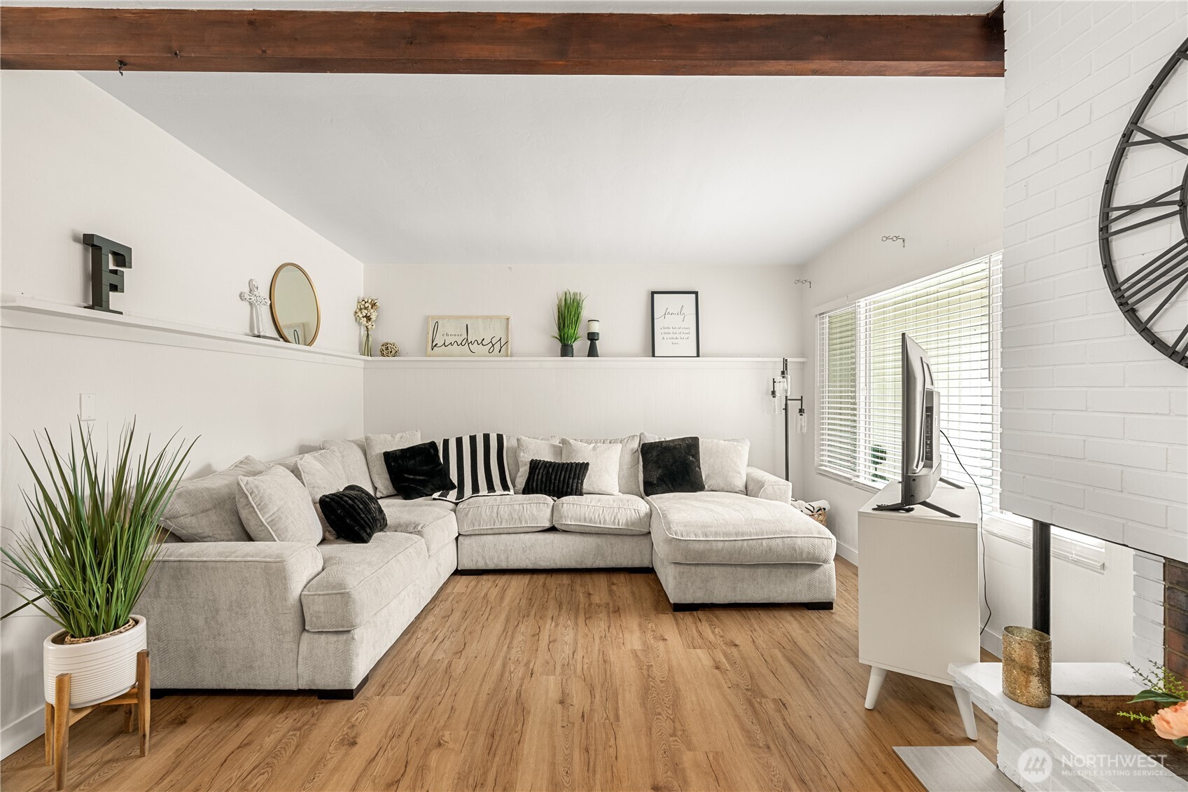
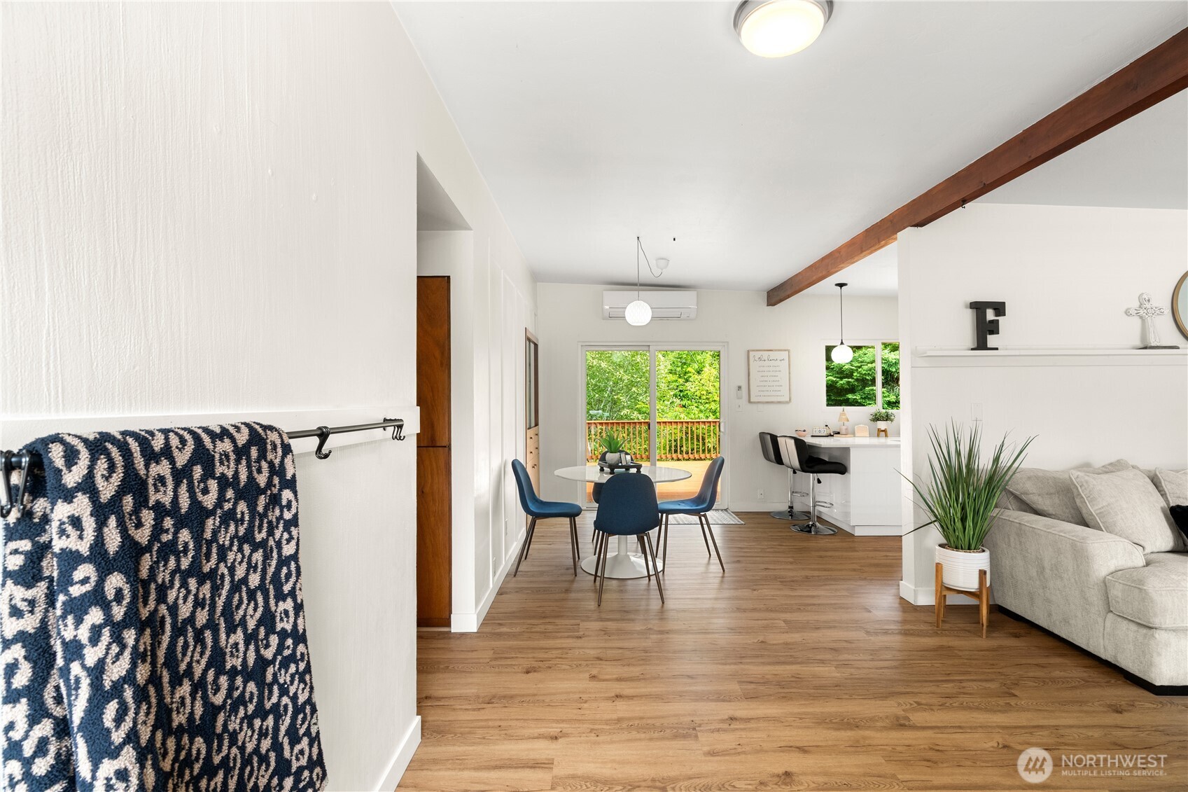
This beautifully updated mid century modern home blends fresh updates with just the right amount of retro charm. Offering 3 bedrooms and 1 3/4 baths, the easy one level floor plan is both comfortable and functional. Step inside to vaulted ceilings, a brick fireplace, and an open living and dining area that flows into the fully remodeled kitchen. White cabinetry, quartz countertops, tons of counter space and storage, modern lighting, exposed wood beams, and large windows fill the home with natural light. A sliding glass door off the dining area leads to the oversized back deck overlooking territorial views, perfect for relaxing or entertaining. Just off the kitchen is a quaint laundry room, and a spacious second living area with tons of built in storage. Whether you need a family room, game room, office, or hobby space, there's room for it all here. The bedroom wing offers two guest bedrooms, an updated full bath with heated floors, and a primary suite with a 3/4 bath. Outside you'll find a detached 1+ car garage, plus a separate driveway leading to an impressive 960 square foot shop with three oversized bays and workshop space. All this sits on 1.48 acres, and a creek at the bottom of the path. Whether you need room for projects, extra vehicles, or all the toys, this property has you covered. The updates go far beyond what you can see with a new roof, updated electrical, new windows, and a brand new septic system.
| 6 days ago | Listing updated with changes from the MLS® | |
| 6 days ago | Status changed to Pending | |
| 2 weeks ago | Listing first seen on site |
Listing courtesy of Jessie Stout of Spivey Realty Group, LLC

Listing information is provided by Participants of the Northwest MLS. IDX information is provided exclusively for personal, non-commercial use, and may not be used for any purpose other than to identify prospective properties consumers may be interested in purchasing. Information is deemed reliable but not guaranteed. Copyright 2026, Northwest MLS.
All data is obtained from various sources and may not have been verified by the broker or MLS Grid. Supplied open house information is subject to change without notice. All information should be independently reviewed and verified for accuracy. Properties may or may not be listed by the office/agent presenting the information.
Last checked: 2026-07-26 06:28 AM PDT
Did you know? You can invite friends and family to your search. They can join your search, rate and discuss listings with you.