
618 Randall StreetAberdeen, WA 98520
Listing courtesy of Chris Pierog of Spivey Realty Group
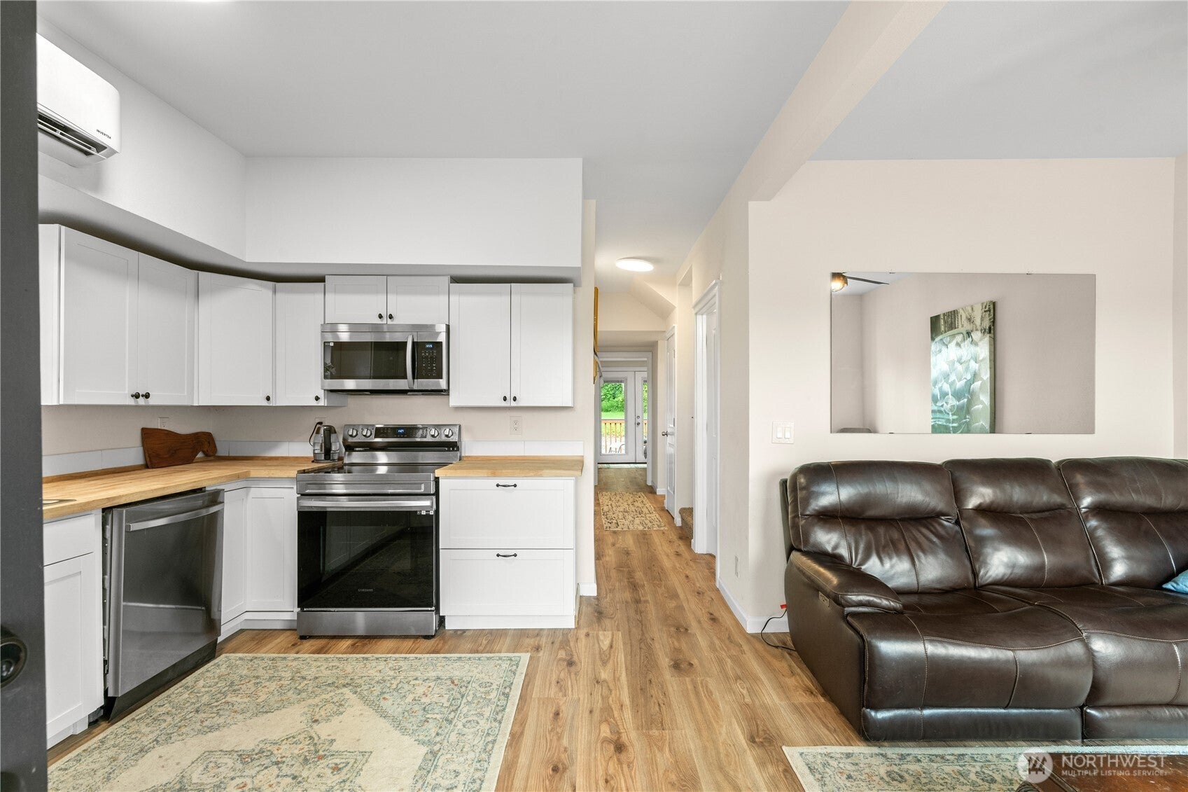
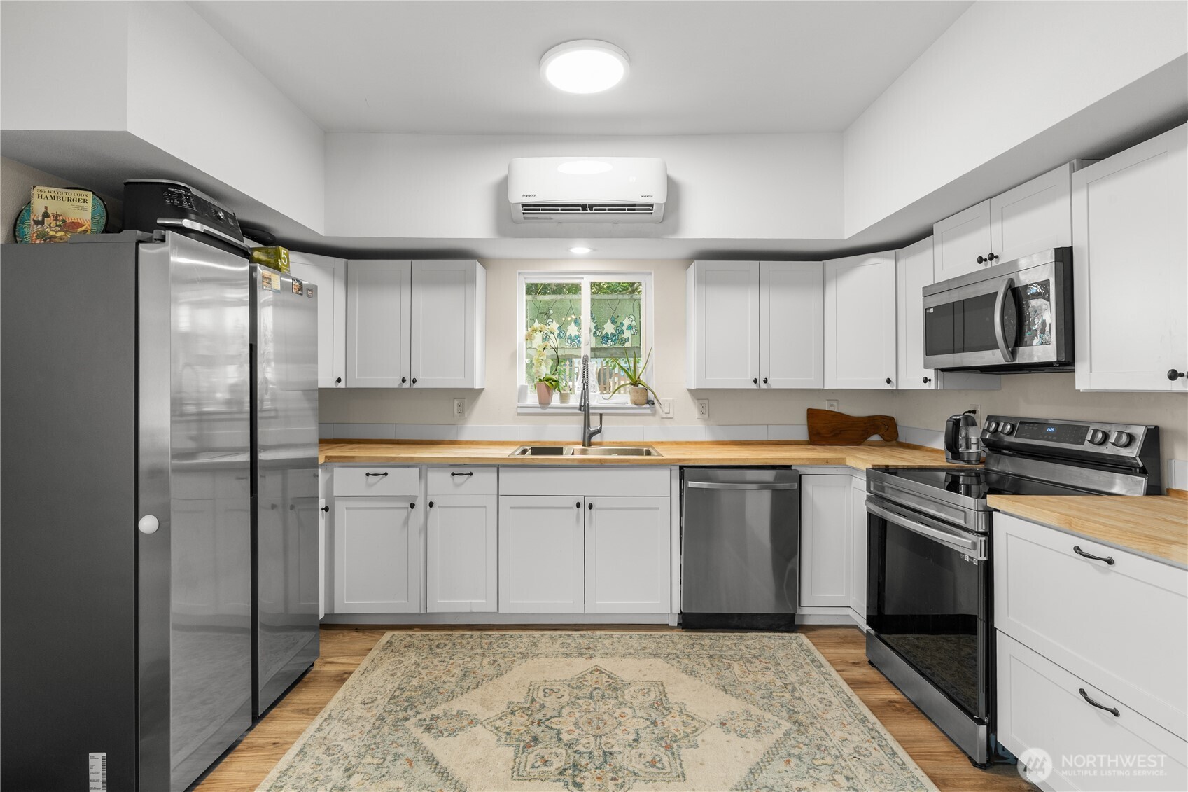
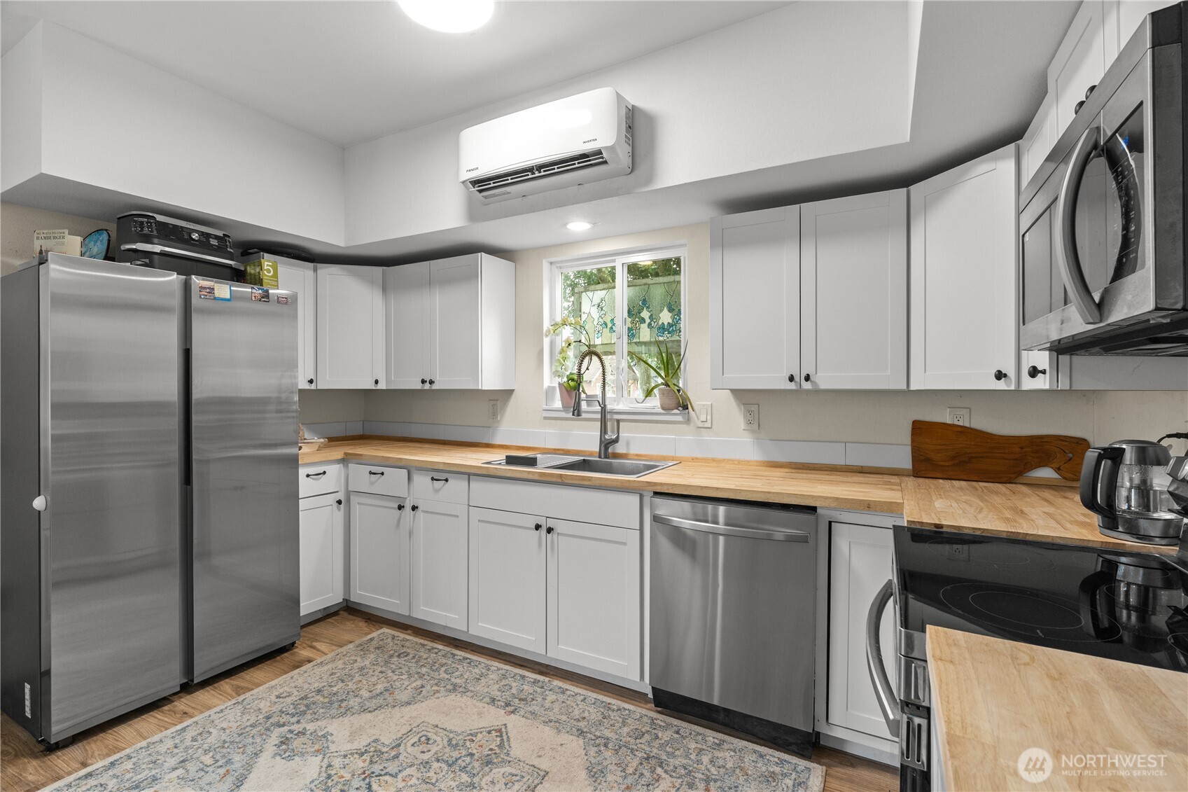
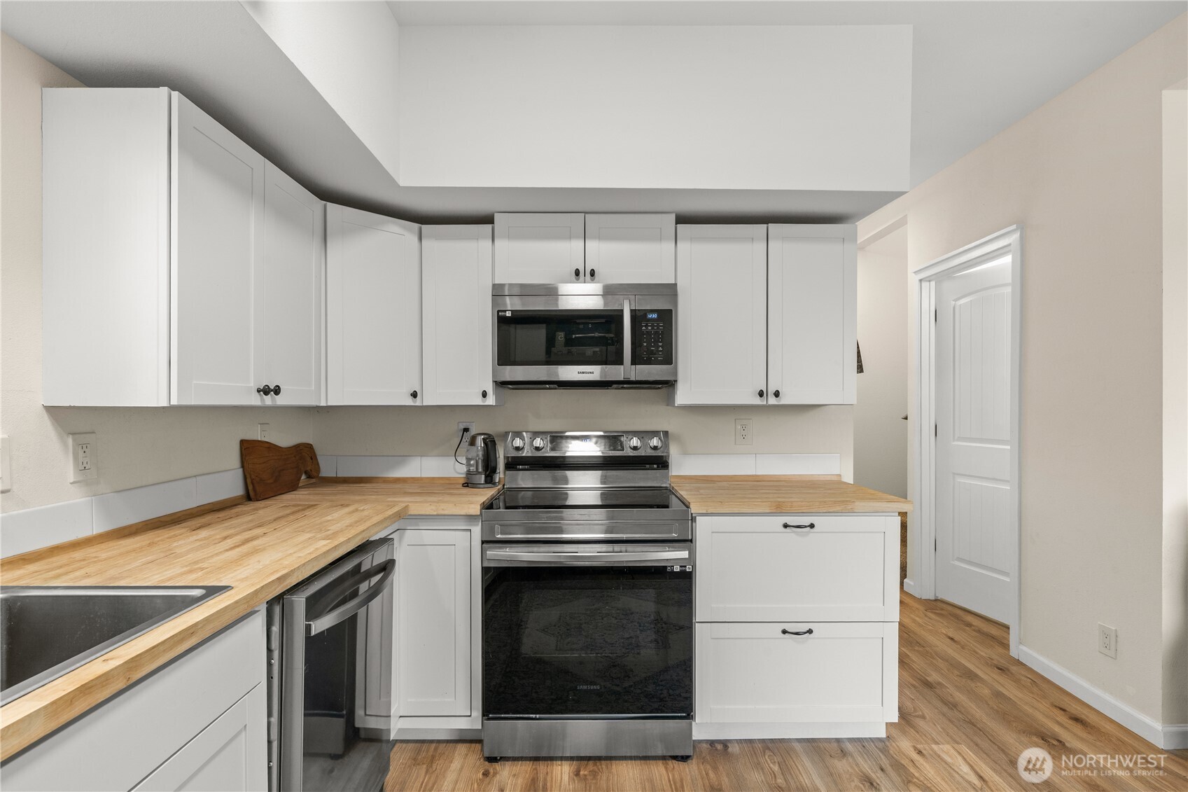
Beautifully remodeled and truly move-in ready, this thoughtfully updated 1,292-square-foot home offers the perfect blend of comfort, style, and energy-efficient living. Featuring 4 bedrooms and 2 bathrooms, including a private primary suite with its own 3/4 bath, the functional floor plan provides flexibility for everyday living, guests, or a home office. Modern finishes shine throughout, including durable LVP flooring, butcher block countertops, stainless steel appliances, and French doors that fill the home with natural light and create a seamless connection to the backyard. Stay comfortable year-round with an efficient mini-split heating and cooling system, while the cozy pellet stove provides supplemental warmth and can help reduce heating costs during the colder months. The fully fenced front and backyard offer privacy, room for pets, gardening, play, and outdoor entertaining. An attached one-car garage provides additional storage and everyday convenience. Located outside the flood zone, this low-maintenance, turn-key home is ready for its next owner to move in and enjoy.
| 3 weeks ago | Listing updated with changes from the MLS® | |
| 3 weeks ago | Listing first seen on site |
Listing courtesy of Chris Pierog of Spivey Realty Group

Listing information is provided by Participants of the Northwest MLS. IDX information is provided exclusively for personal, non-commercial use, and may not be used for any purpose other than to identify prospective properties consumers may be interested in purchasing. Information is deemed reliable but not guaranteed. Copyright 2026, Northwest MLS.
All data is obtained from various sources and may not have been verified by the broker or MLS Grid. Supplied open house information is subject to change without notice. All information should be independently reviewed and verified for accuracy. Properties may or may not be listed by the office/agent presenting the information.
Last checked: 2026-07-26 06:28 AM PDT
Did you know? You can invite friends and family to your search. They can join your search, rate and discuss listings with you.