Save
Ask
Tour
Hide
Share
$485,000
17 Days On Site

709 N "N" Street
Aberdeen, WA 98520

For Sale|Single Family Residence|Active
4
Beds
3
Total Baths
1
Full Bath
2
Partial Baths
3,042
SqFt
$159
/SqFt
1911
Built
Cumulative Days On Market:
17
Subdivision:
Aberdeen
County:
Grays Harbor
Courtesy of NWMLS
Listing courtesy of Joy Beard-Eggert of Windermere RE/Aberdeen
Call Now: 1-360-545-3842
Is this the listing for you? We can help make it yours.
1-360-545-3842
709 N "N" Street709 N "N" Street709 N "N" Street709 N "N" Street
Save
Ask
Tour
Hide
Share

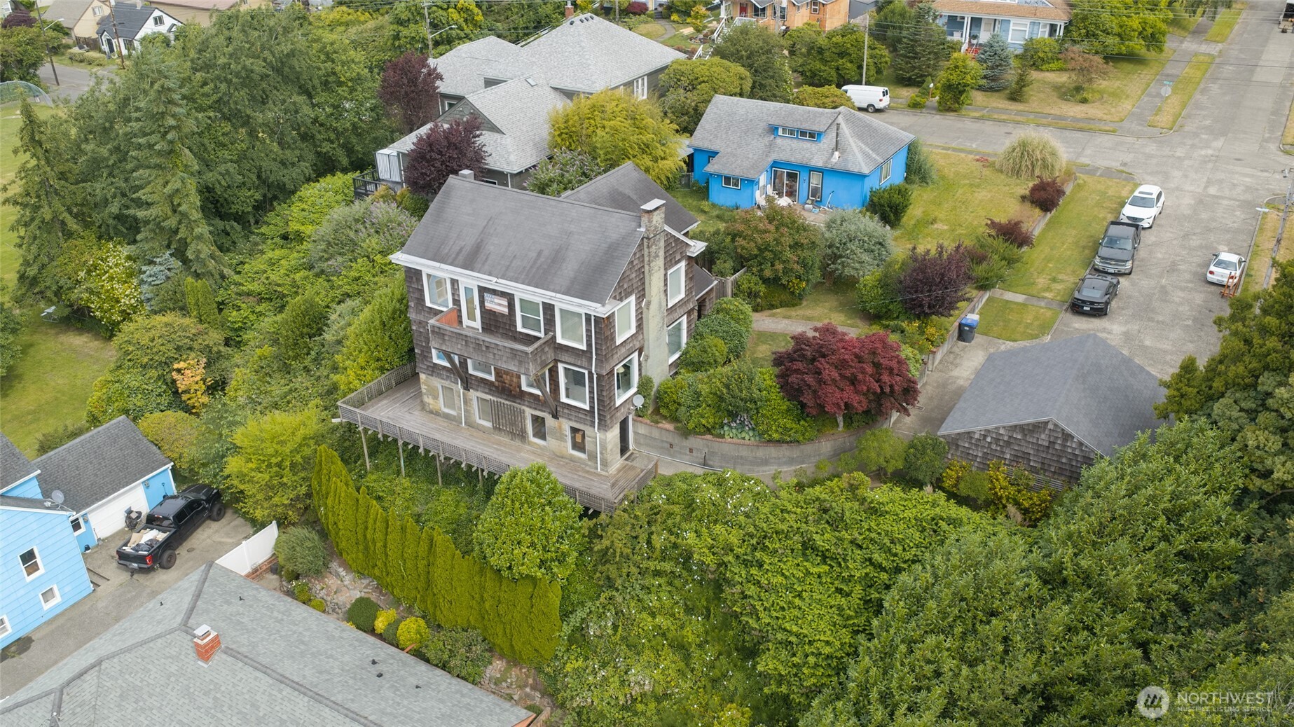
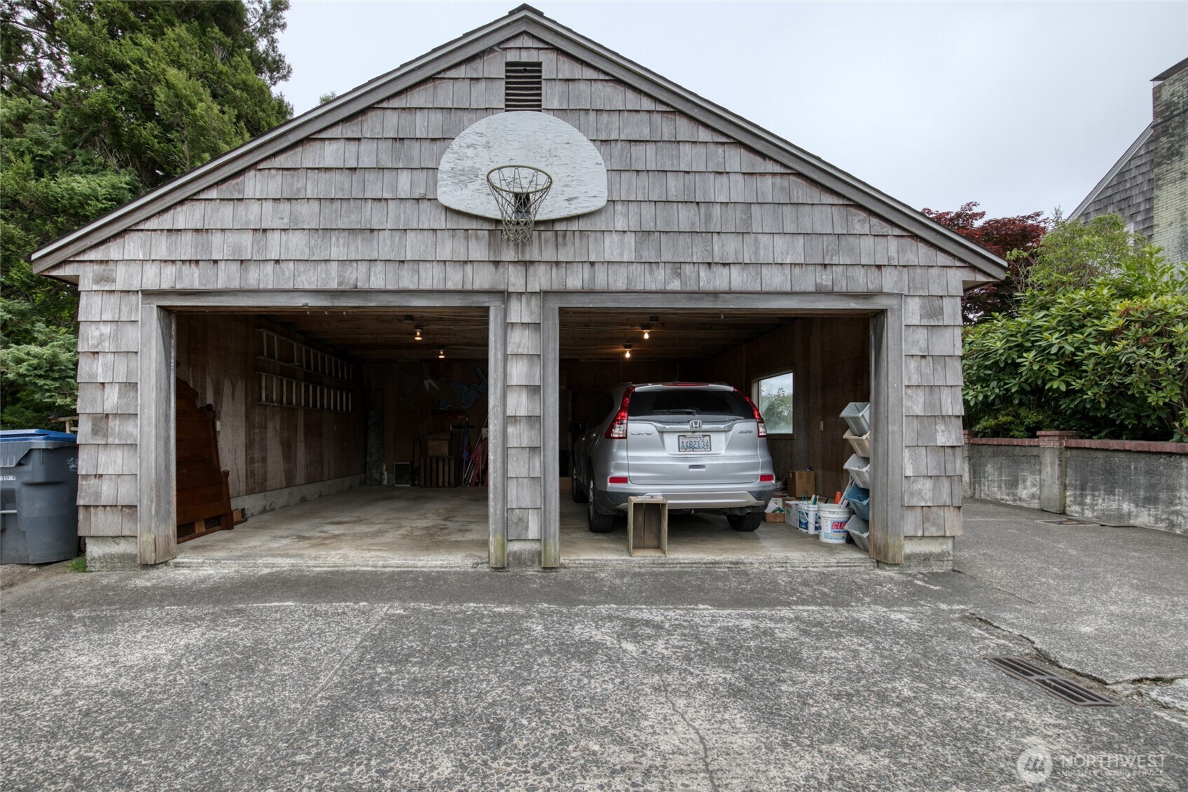
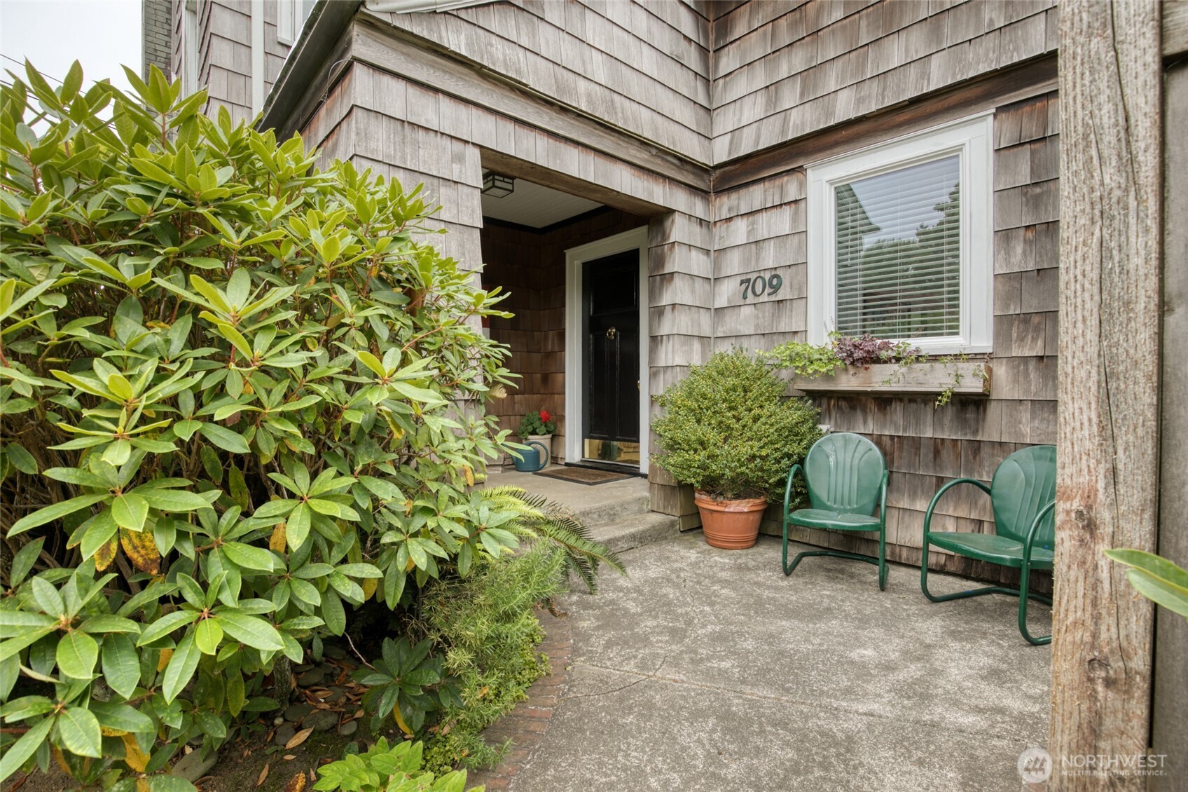
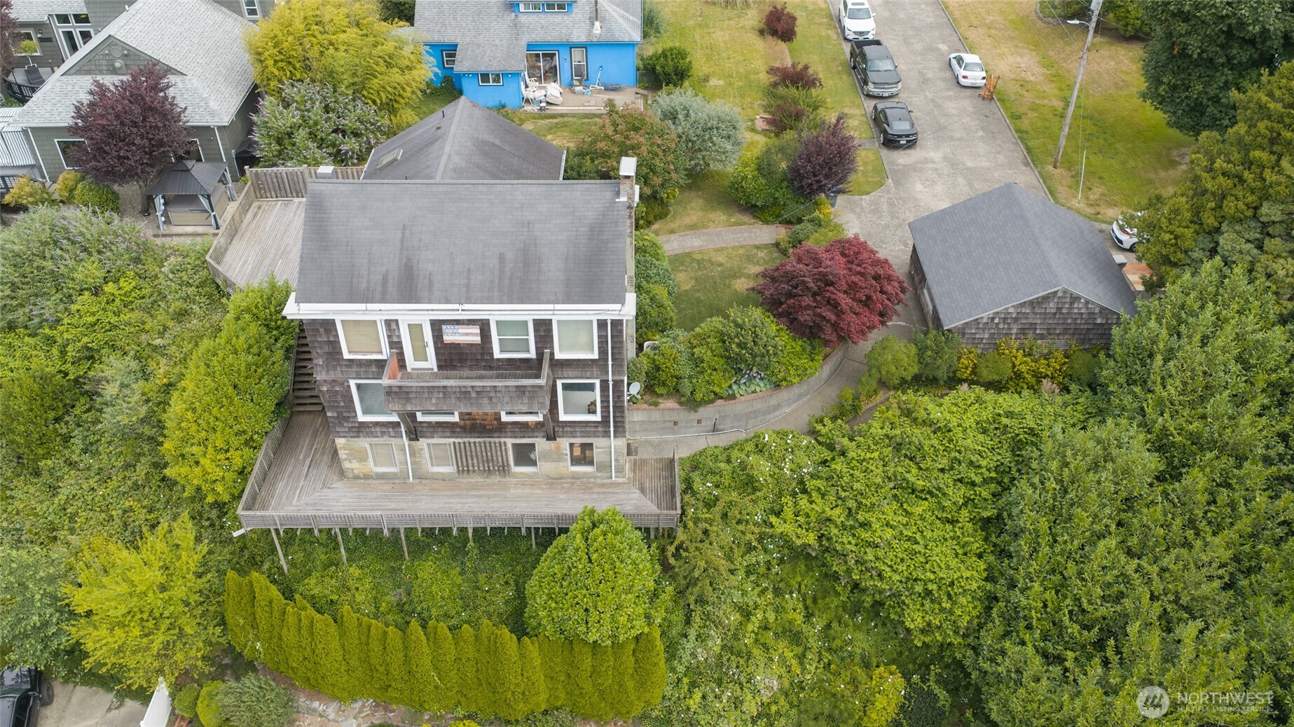
Perched to capture sweeping city views, this distinctive Saltbox-style home with natural cedar shakes offers abundant natural light through expansive windows and views from nearly every room. The easy-flowing floor plan features 4 bedrooms, 2.25 baths plus a convenient powder room off the kitchen. One bedroom includes built-ins, making it an ideal option for a home office or den. The spacious primary suite features a fireplace, while a second corner fireplace warms the kitchen, which also offers a bay window. Window seats throughout the home add charm and functionality. The living room includes a fireplace, built-in shelving, and the oversized dining room provides ample space for gatherings. Outdoor living includes upper and lower decks plus a private, fenced courtyard patio surrounded by established landscaping. The basement features a large workshop and abundant storage throughout the home. Located close to schools, adjacent to a spray park, and within easy walking distance to downtown. Detached 2-car garage with easement access.

Save
Ask
Tour
Hide
Share
Listing Snapshot
Price 
$485,000
Days On Site 
17 Days
Bedrooms 
4
Inside Area (SqFt) 
3,042 sqft
Total Baths 
3
Full Baths 
1
Partial Baths 
2
Lot Size 
0.16 Acres
Year Built 
1911
MLS® Number 
2549660
Status 
Active
Property Tax 
$3,231
HOA/Condo/Coop Fees 
N/A
Sq Ft Source 
N/A
Friends & Family
Recent Activity
2 weeks agoListing updated with changes from the MLS®
2 weeks agoStatus changed to Active
3 weeks agoListing first seen on site
General Features
Acres 
0.16
Garage 
Yes
Land Lease 
No
Levels 
Two
Parking 
Off StreetDetached
Parking Spaces 
4
Property Sub Type 
Single Family Residence
SqFt Total 
3442
Utilities 
Sewer Connected
Water Source 
Public
Zoning 
Residential
Interior Features
Appliances 
DishwasherDryerRefrigeratorDisposalWasher
Basement 
DaylightPartially Finished
Cooling 
Heat Pump
Fireplace 
Yes
Fireplace Features 
Wood BurningMaster Bedroom
Fireplaces 
3
Flooring 
HardwoodVinylCarpet
Heating 
ElectricNatural GasForced AirHeat PumpWall Furnace
Bathroom Full 
Level - Second
Bathroom Half 
Level - Main
Bathroom Three Quarter 
Level - Second
Bedroom 
Level - Second
Bonus Room 
Level - Main
Dining Room 
Level - Main
Entry Hall 
Level - Main
Kitchen 
Level - Main
Living Room 
Level - Main
Rec Room 
Level - Lower
Utility Room 
Level - Lower
Save
Ask
Tour
Hide
Share
Exterior Features
Construction Details 
Wood Siding
Exterior 
Garden
Fencing 
Partial
Lot Features 
LevelSlopedPaved
Patio And Porch 
DeckPatio
Roof 
Composition
View 
BayCity
Waterview 
BayCity
Community Features
Building Access 
Main
Financing Terms Available 
CashConventional
MLS Area 
198 - Aberdeen
School District 
Aberdeen
Schools
School District
Aberdeen
Elementary School
Mcdermoth Elem
Middle School
Miller Jnr High
High School
J M Weatherwax High
Courtesy of NWMLS
Listing courtesy of Joy Beard-Eggert of Windermere RE/Aberdeen


Listing information is provided by Participants of the Northwest MLS. IDX information is provided exclusively for personal, non-commercial use, and may not be used for any purpose other than to identify prospective properties consumers may be interested in purchasing. Information is deemed reliable but not guaranteed. Copyright 2026, Northwest MLS.
All data is obtained from various sources and may not have been verified by the broker or MLS Grid. Supplied open house information is subject to change without notice. All information should be independently reviewed and verified for accuracy. Properties may or may not be listed by the office/agent presenting the information.
Last checked: 2026-07-26 08:13 AM PDT

Neighborhood & Commute
Source: Walkscore
Disclosure: Community information and market data powered by Constellation Data Labs. Information is deemed reliable but not guaranteed.
Save
Ask
Tour
Hide
Share