
2703 Bench DriveAberdeen, WA 98520
Listing courtesy of Joy Beard-Eggert of Windermere RE/Aberdeen
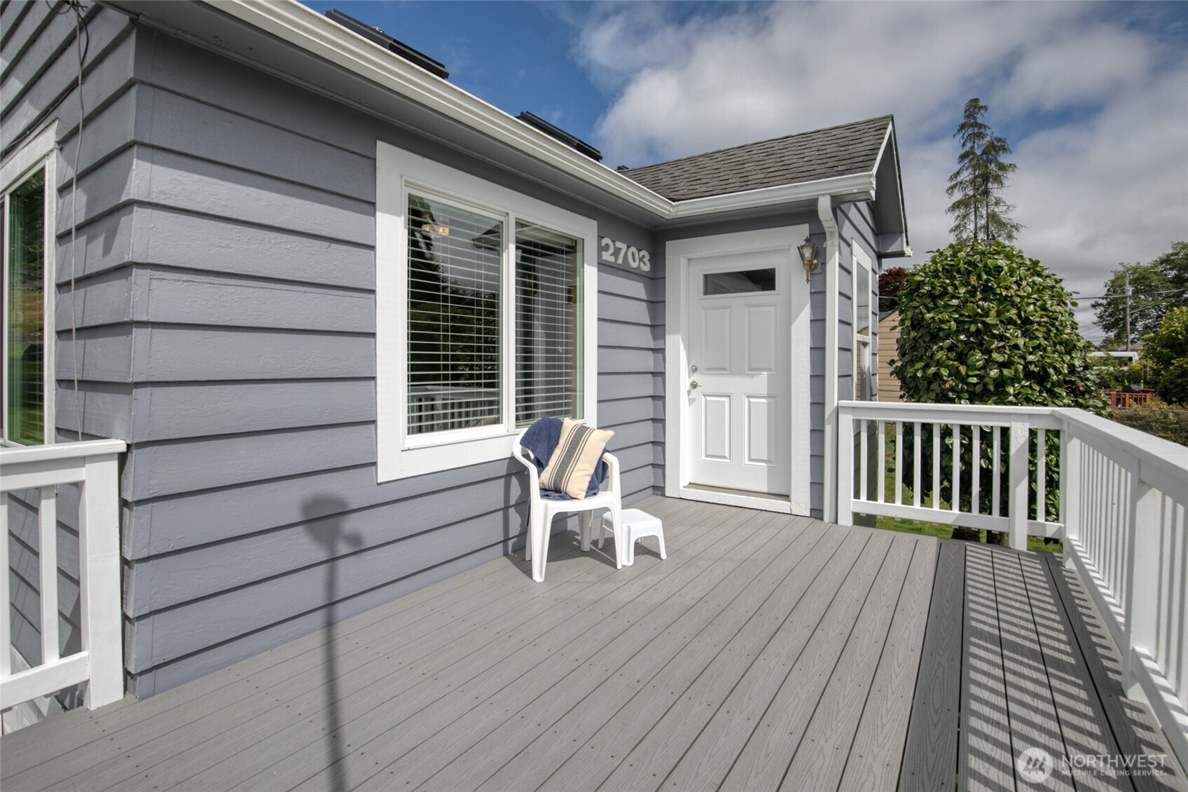
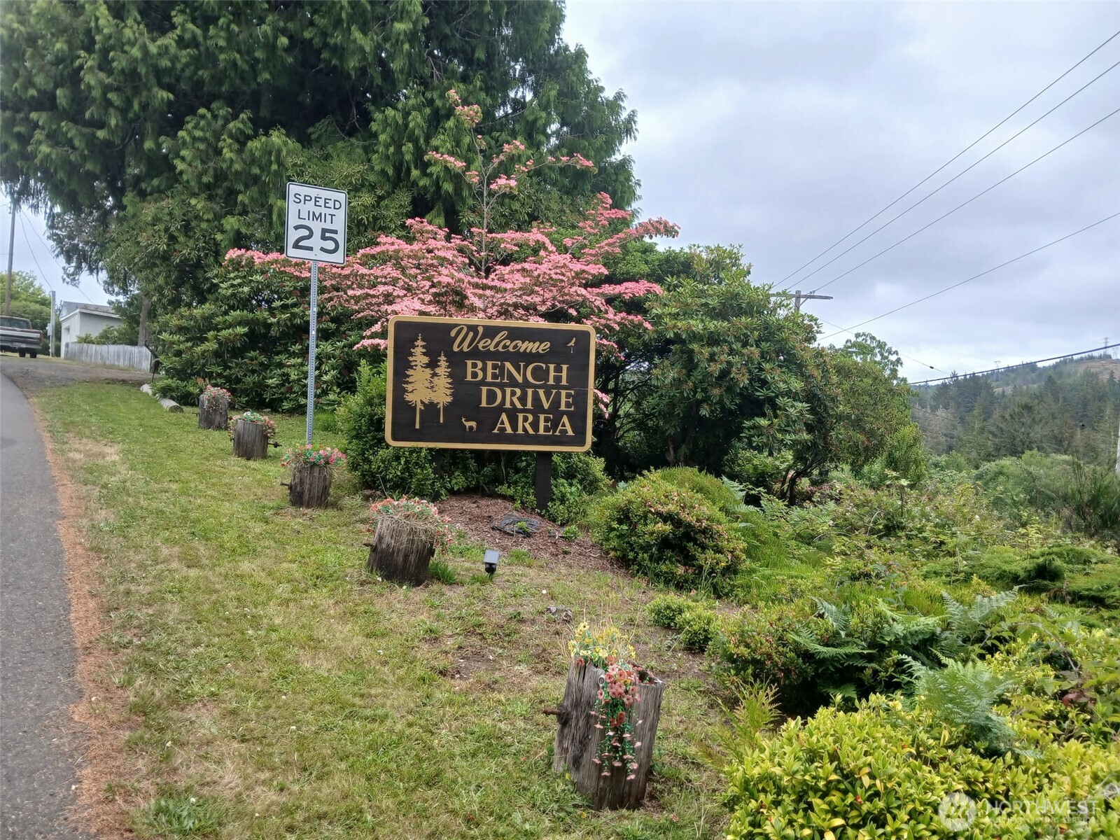
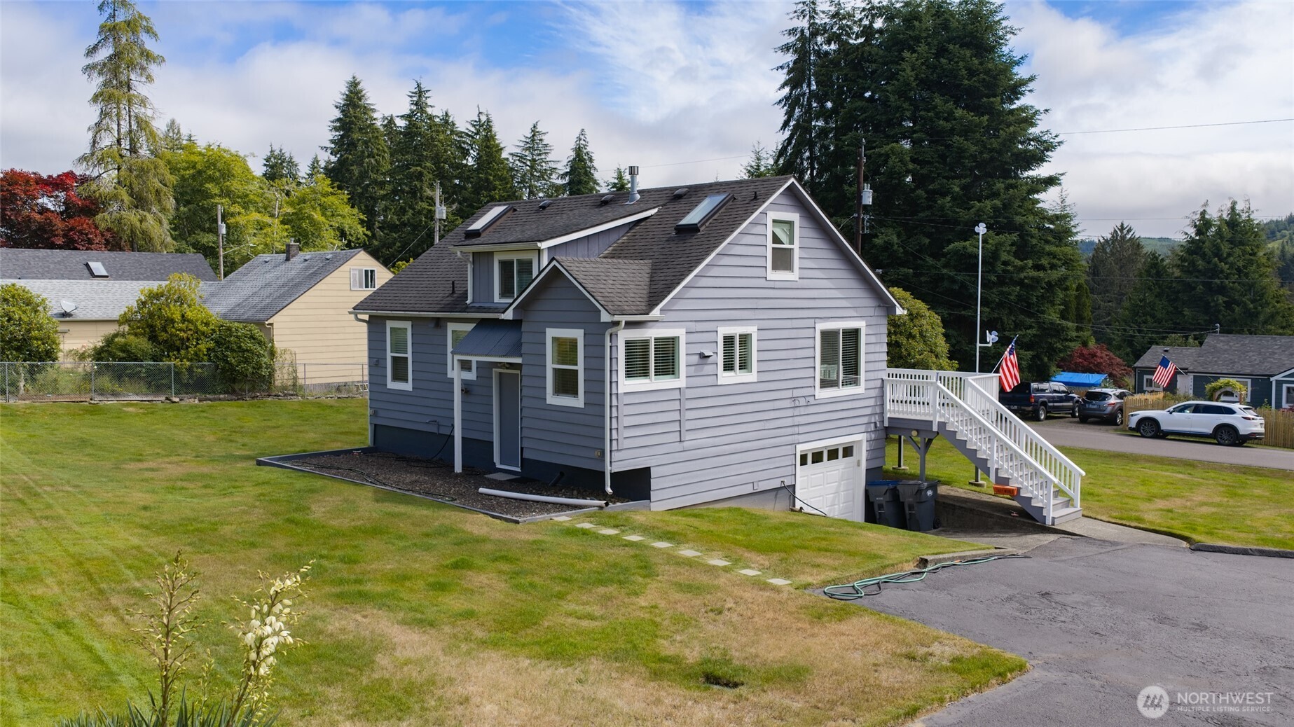
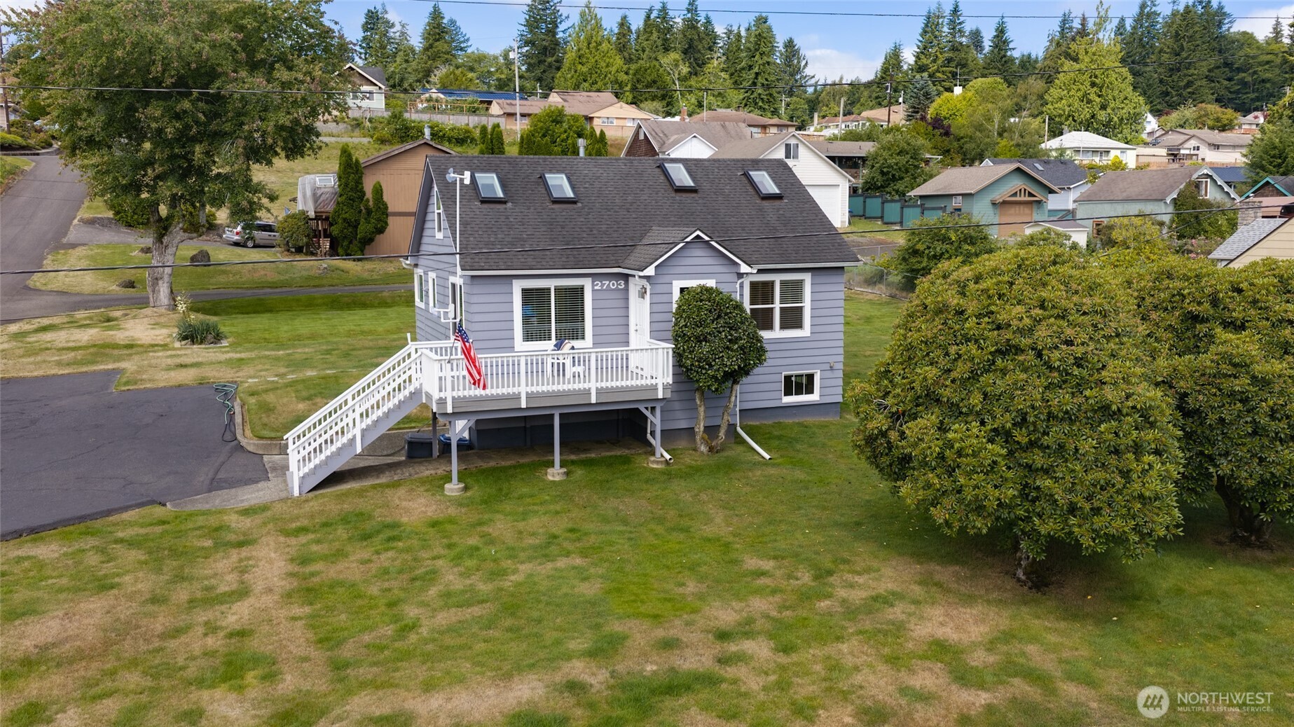
Don't Miss This Bench Drive Gem!Welcome home to this beautifully updated 3-bedroom, 2-bath residence in the highly desirable Bench Drive neighborhood, offering scenic views across the Wishkah Valley. Thoughtfully upgraded throughout, this charming home combines modern conveniences with timeless appeal.Major system updates include upgraded ABS and PEX plumbing from the water meter throughout the home, along with a 200-amp electrical service designed to accommodate today's lifestyle—including the future addition of an EV charger.The spacious kitchen features stainless steel appliances and quality oak cabinetry, while the adjacent laundry/utility room offers a front-loading washer and dryer, a generous 4' x 7' Corian countertop, and matching custom oak cabinets for exceptional storage and workspace. The full daylight basement provides tandem parking for two compact vehicles, abundant workshop space, and impressive overhead clearance that offers flexibility for hobbies, storage, or future possibilities.Outside, you'll find ample paved off-street parking for guests, plus a generously sized yard with room to build the shop or garage you've always wanted (subject to local regulations).This move-in-ready home offers the perfect combination of thoughtful upgrades, versatile space, and an outstanding location. Schedule your private showing today!
| 2 weeks ago | Listing updated with changes from the MLS® | |
| 2 weeks ago | Status changed to Pending | |
| 3 weeks ago | Listing first seen on site |
Listing courtesy of Joy Beard-Eggert of Windermere RE/Aberdeen

Listing information is provided by Participants of the Northwest MLS. IDX information is provided exclusively for personal, non-commercial use, and may not be used for any purpose other than to identify prospective properties consumers may be interested in purchasing. Information is deemed reliable but not guaranteed. Copyright 2026, Northwest MLS.
All data is obtained from various sources and may not have been verified by the broker or MLS Grid. Supplied open house information is subject to change without notice. All information should be independently reviewed and verified for accuracy. Properties may or may not be listed by the office/agent presenting the information.
Last checked: 2026-07-26 06:28 AM PDT