
25 Whalebone WayAberdeen, WA 98520
Listing courtesy of Jessie Stout of Spivey Realty Group, LLC
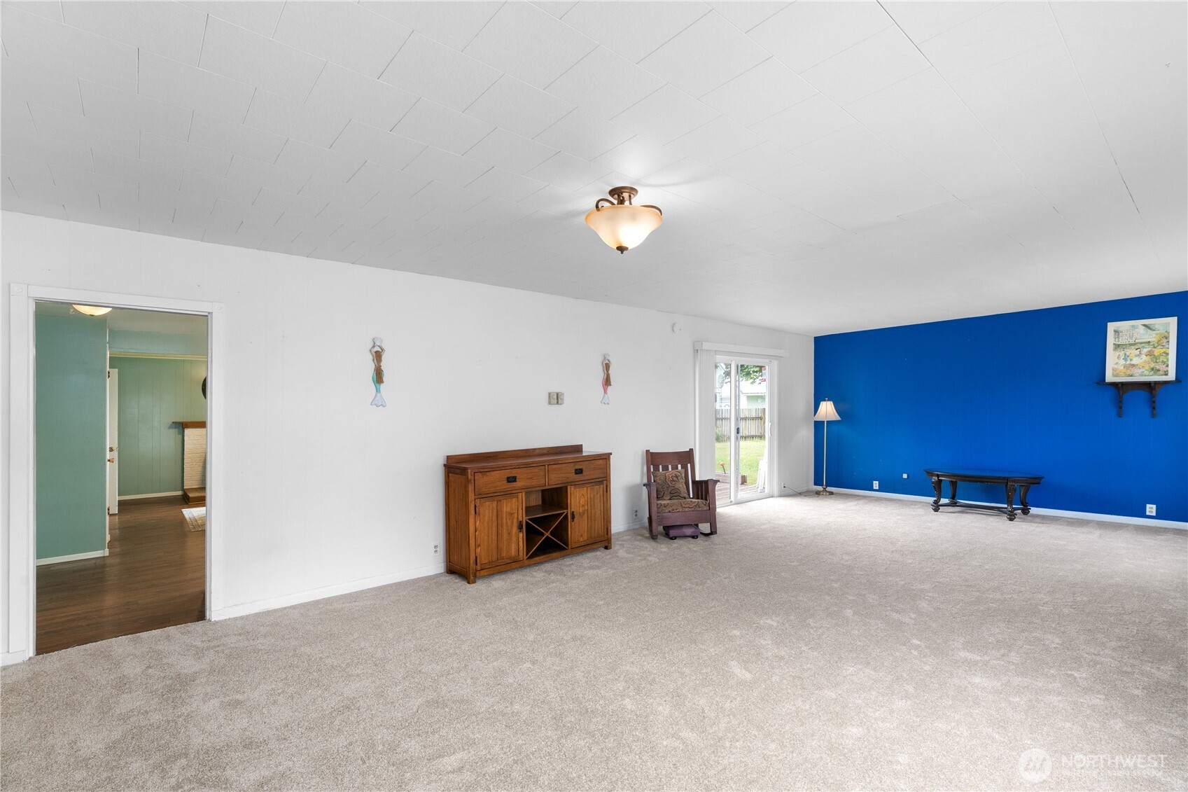
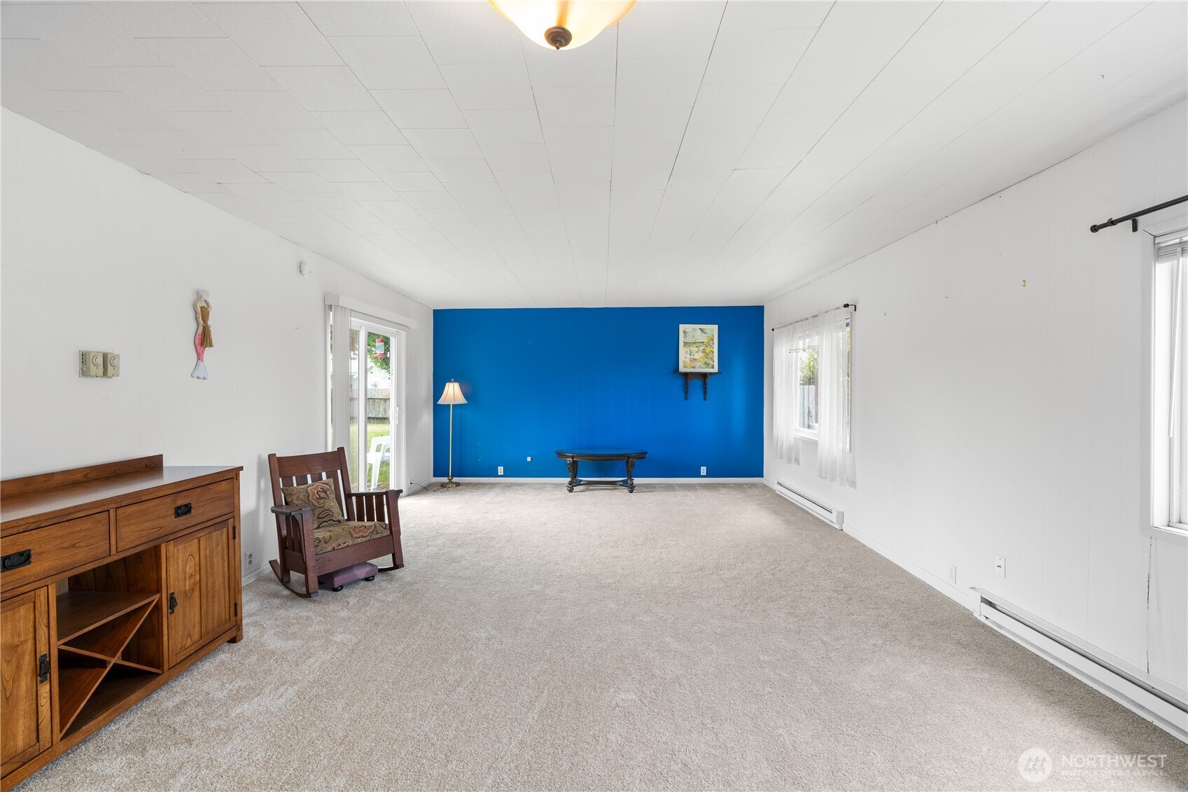
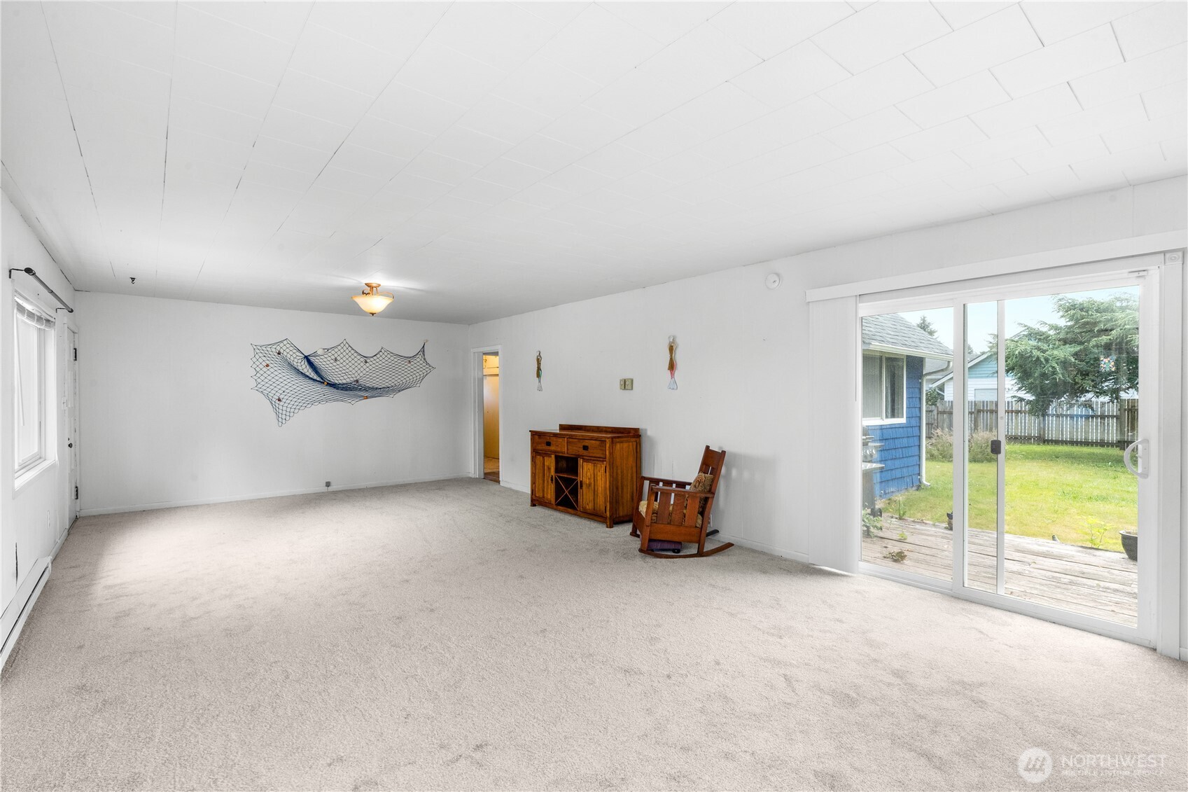
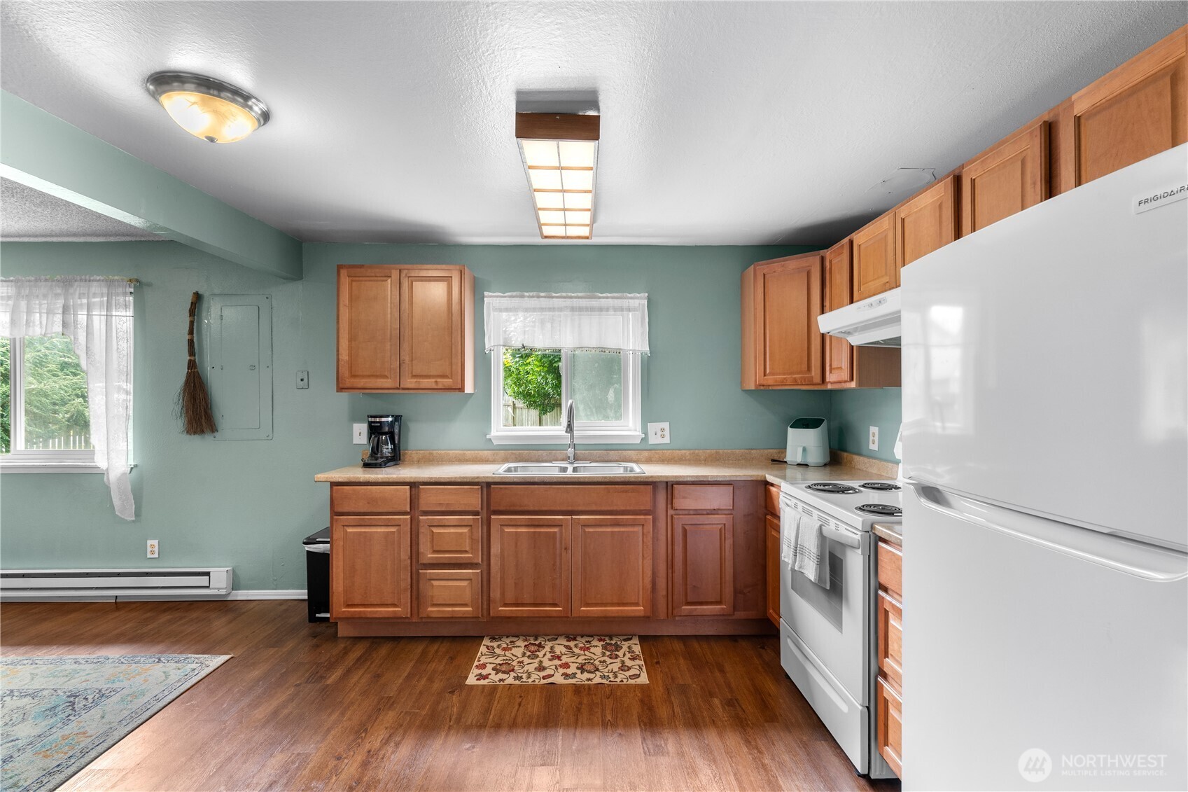
Enjoy gorgeous bay views from this spacious 2+ bedroom, 1 bath home offering over 1,800 square feet of living space. Enter through the enclosed sun porch into the oversized family room, where large windows bring in the views and a sliding glass door leads to the back deck and fully fenced backyard, creating a great space to relax or entertain. The kitchen and dining area feature a wood stove, perfect for chilly coastal nights. The main floor also has the primary bedroom, full bathroom, and laundry with a covered back entrance from the driveway. Upstairs you'll find a large landing with plenty of room for an office, reading nook, or additional living space, along with a second bedroom and a bonus room that can be used to fit your needs. Located on a quiet dead end road, this unique neighborhood is rich in history as the site of a former whaling station and offers deeded bay access for residents.
| 3 weeks ago | Listing updated with changes from the MLS® | |
| 3 weeks ago | Listing first seen on site |
Listing courtesy of Jessie Stout of Spivey Realty Group, LLC

Listing information is provided by Participants of the Northwest MLS. IDX information is provided exclusively for personal, non-commercial use, and may not be used for any purpose other than to identify prospective properties consumers may be interested in purchasing. Information is deemed reliable but not guaranteed. Copyright 2026, Northwest MLS.
All data is obtained from various sources and may not have been verified by the broker or MLS Grid. Supplied open house information is subject to change without notice. All information should be independently reviewed and verified for accuracy. Properties may or may not be listed by the office/agent presenting the information.
Last checked: 2026-07-26 06:28 AM PDT
Did you know? You can invite friends and family to your search. They can join your search, rate and discuss listings with you.