Save
Ask
Tour
Hide
Share
$800,000
29 Days On Site

1300 Bel Aire Avenue
Aberdeen, WA 98520

For Sale|Single Family Residence|Active
4
Beds
3
Total Baths
2
Full Baths
1
Partial Bath
4,448
SqFt
$180
/SqFt
1958
Built
Cumulative Days On Market:
30
Subdivision:
Aberdeen
County:
Grays Harbor
Courtesy of NWMLS
Listing courtesy of Travis Jelovich of Windermere RE/Aberdeen
Call Now: 1-360-545-3842
Is this the listing for you? We can help make it yours.
1-360-545-3842
1300 Bel Aire Avenue1300 Bel Aire Avenue1300 Bel Aire Avenue1300 Bel Aire Avenue
Save
Ask
Tour
Hide
Share

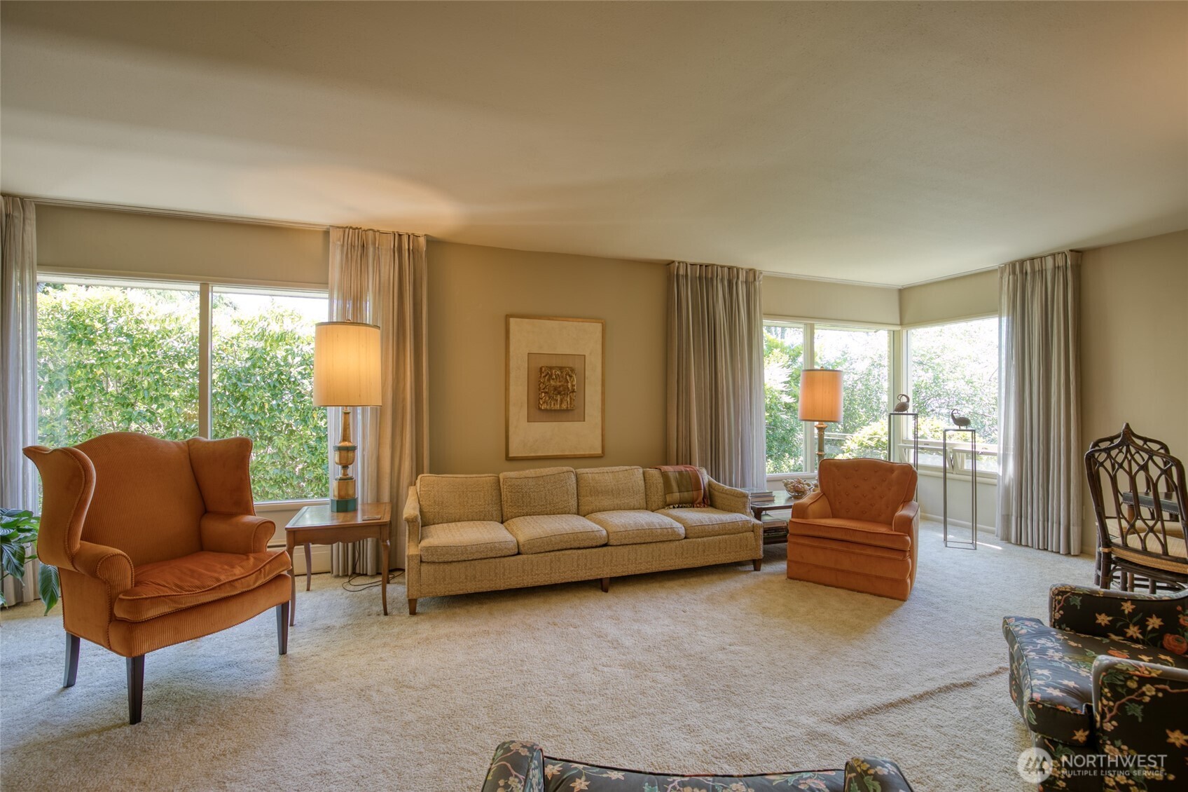
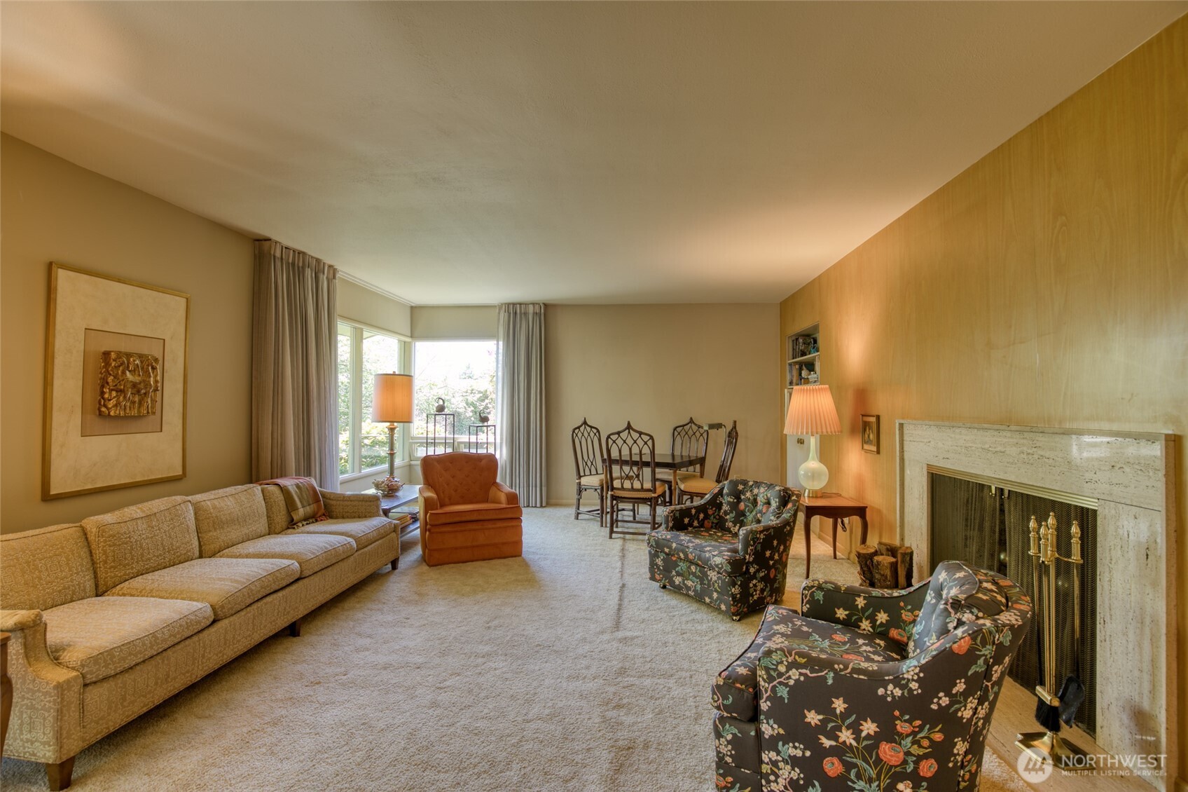
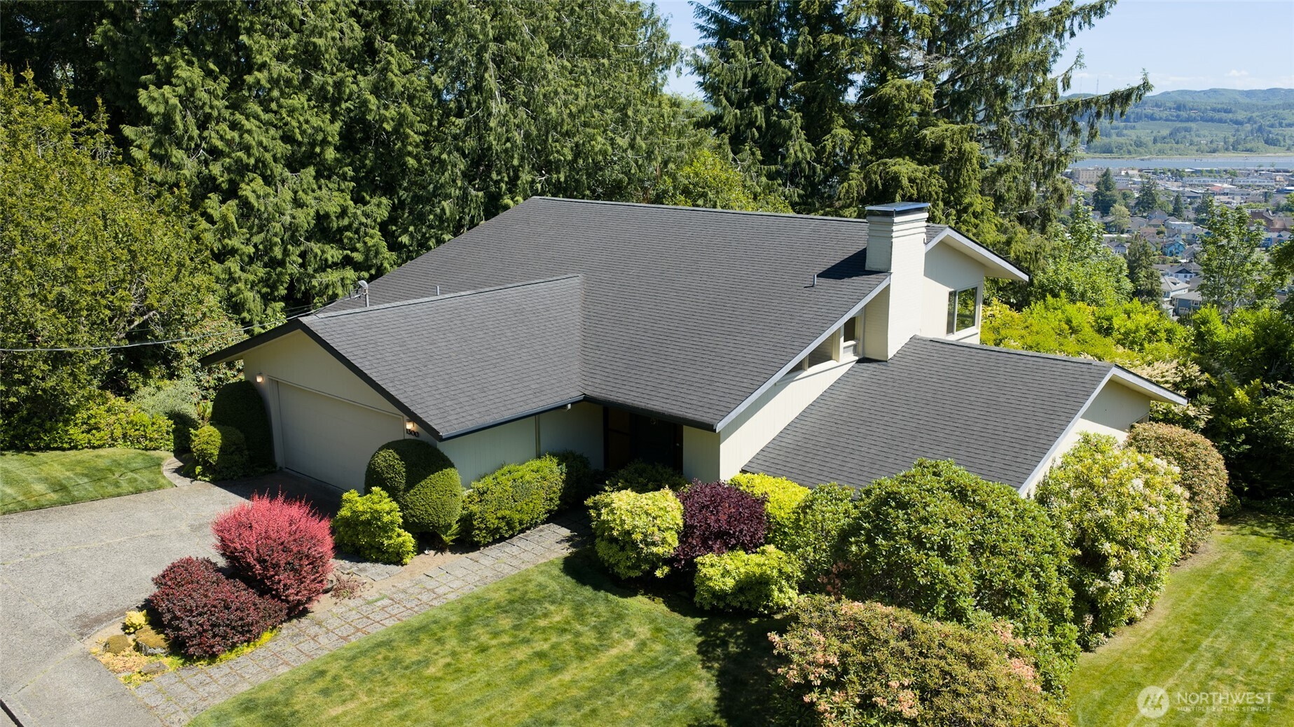
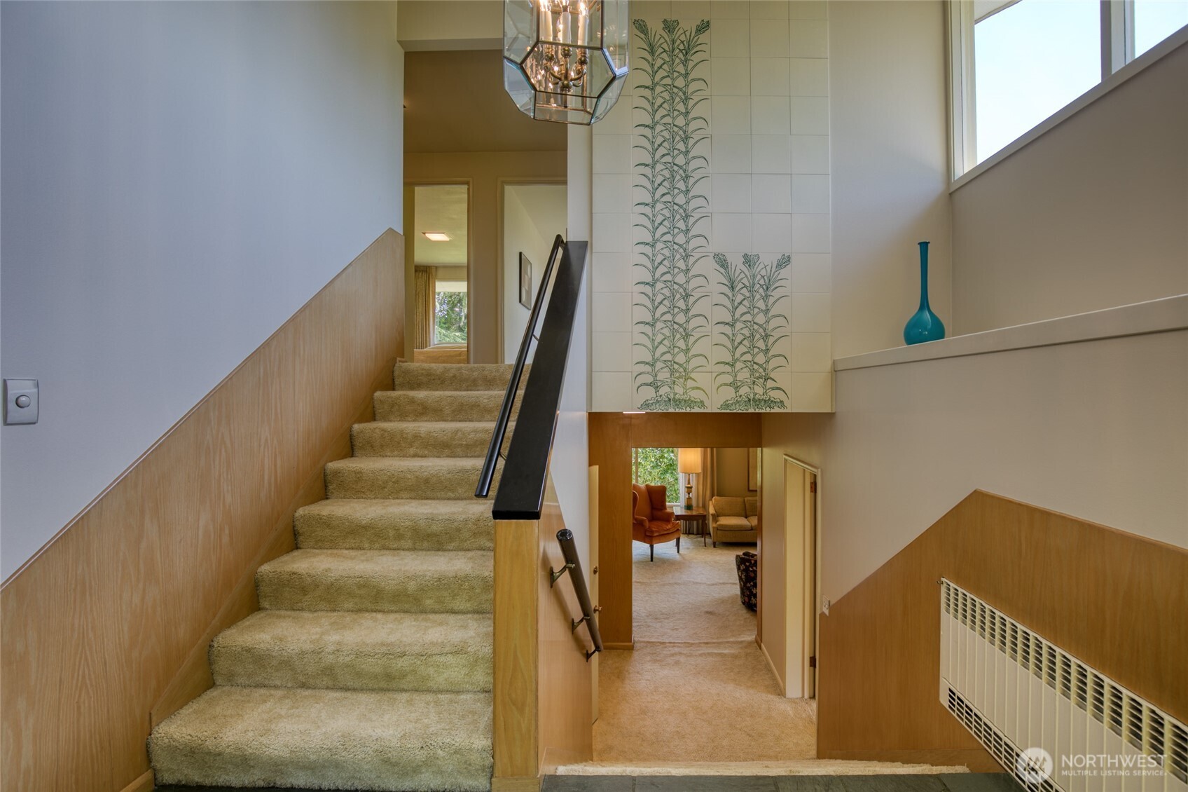
Located in the desirable Bel Aire neighborhood, this home designed by Street-Lundgren Architects showcases exceptional craftsmanship, spacious rooms, and wide hallways that create a truly custom, one-of-a-kind feel. Formal living and dining rooms, two fireplaces, and quality built-ins highlight the timeless character throughout. The kitchen offers an inviting eat-in space and double ovens, while multiple rooms capture sweeping city and river views. With 4 bedrooms and 2.5 baths, the layout provides comfort and flexibility. The large, finished basement includes a bonus room, wet bar area, and direct access to the backyard—ideal for entertaining or extended living. Set on an expansive wooded lot with mature landscaping and evergreen trees, this Aberdeen Hill property features top-tier construction, abundant storage, and an attached garage. A rare opportunity to personalize a high-quality home in a premier location.

Save
Ask
Tour
Hide
Share
Listing Snapshot
Price 
$800,000
Days On Site 
29 Days
Bedrooms 
4
Inside Area (SqFt) 
4,448 sqft
Total Baths 
3
Full Baths 
2
Partial Baths 
1
Lot Size 
0.3802 Acres
Year Built 
1958
MLS® Number 
2546734
Status 
Active
Property Tax 
$3,169.7
HOA/Condo/Coop Fees 
N/A
Sq Ft Source 
N/A
Friends & Family
Recent Activity
4 weeks agoListing updated with changes from the MLS®
4 weeks agoListing first seen on site
General Features
Acres 
0.3802
Attached Garage 
Yes
Direction Faces 
North
Garage 
Yes
Land Lease 
No
Levels 
Multi/Split
Parking 
DrivewayAttached
Parking Spaces 
2
Property Sub Type 
Single Family Residence
SqFt Total 
4848
Utilities 
Cable AvailableSewer Connected
Water Source 
Public
Interior Features
Appliances 
DishwasherDryerRefrigeratorWasher
Basement 
Partially Finished
Fireplace 
Yes
Fireplace Features 
Wood Burning
Fireplaces 
1
Flooring 
ConcreteStoneVinylCarpet
Heating 
ElectricWoodBaseboard
Interior 
Walk-In Closet(s)PantryVaulted Ceiling(s)Wet Bar
Bathroom Full 
Level - Second
Bathroom Half 
Level - Main
Bedroom 
Level - Second
Bonus Room 
Level - Lower
Den 
Level - Main
Dining Room 
Level - Main
Entry Hall 
Kitchen 
Level - Main
Living Room 
Level - Main
Master Bedroom 
Level - Second
Rec Room 
Level - Lower
Utility Room 
Level - Main
Save
Ask
Tour
Hide
Share
Exterior Features
Construction Details 
Wood SidingStone
Lot Features 
SlopedWoodedPaved
Roof 
Composition
View 
CityRiverTerritorial
Waterview 
CityRiverTerritorial
Community Features
Building Access 
Split
Financing Terms Available 
CashConventionalVA Loan
MLS Area 
198 - Aberdeen
School District 
Aberdeen
Schools
School District
Aberdeen
Elementary School
Mcdermoth Elem
Middle School
Miller Jnr High
High School
J M Weatherwax High
Courtesy of NWMLS
Listing courtesy of Travis Jelovich of Windermere RE/Aberdeen


Listing information is provided by Participants of the Northwest MLS. IDX information is provided exclusively for personal, non-commercial use, and may not be used for any purpose other than to identify prospective properties consumers may be interested in purchasing. Information is deemed reliable but not guaranteed. Copyright 2026, Northwest MLS.
All data is obtained from various sources and may not have been verified by the broker or MLS Grid. Supplied open house information is subject to change without notice. All information should be independently reviewed and verified for accuracy. Properties may or may not be listed by the office/agent presenting the information.
Last checked: 2026-07-26 06:28 AM PDT

Neighborhood & Commute
Source: Walkscore
Disclosure: Community information and market data powered by Constellation Data Labs. Information is deemed reliable but not guaranteed.
Save
Ask
Tour
Hide
Share