
911 N Thornton StreetAberdeen, WA 98520
Listing courtesy of Joy Beard-Eggert of Windermere RE/Aberdeen
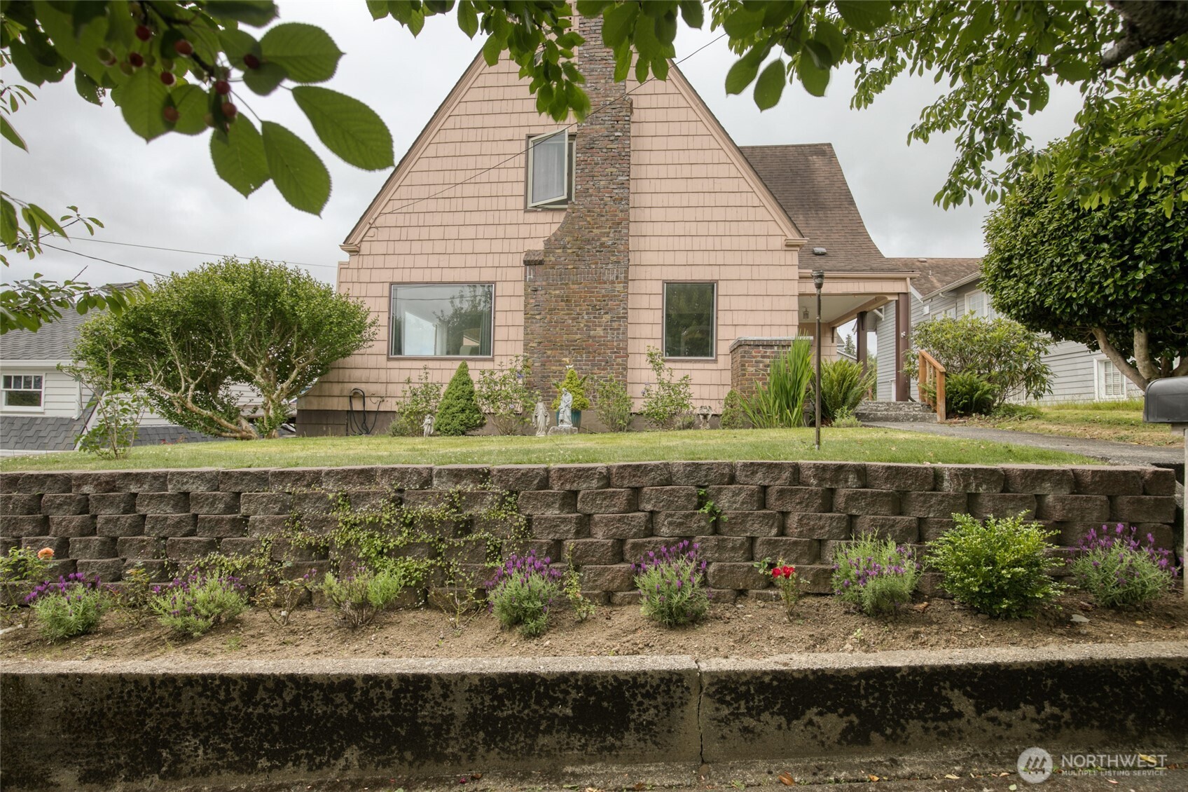
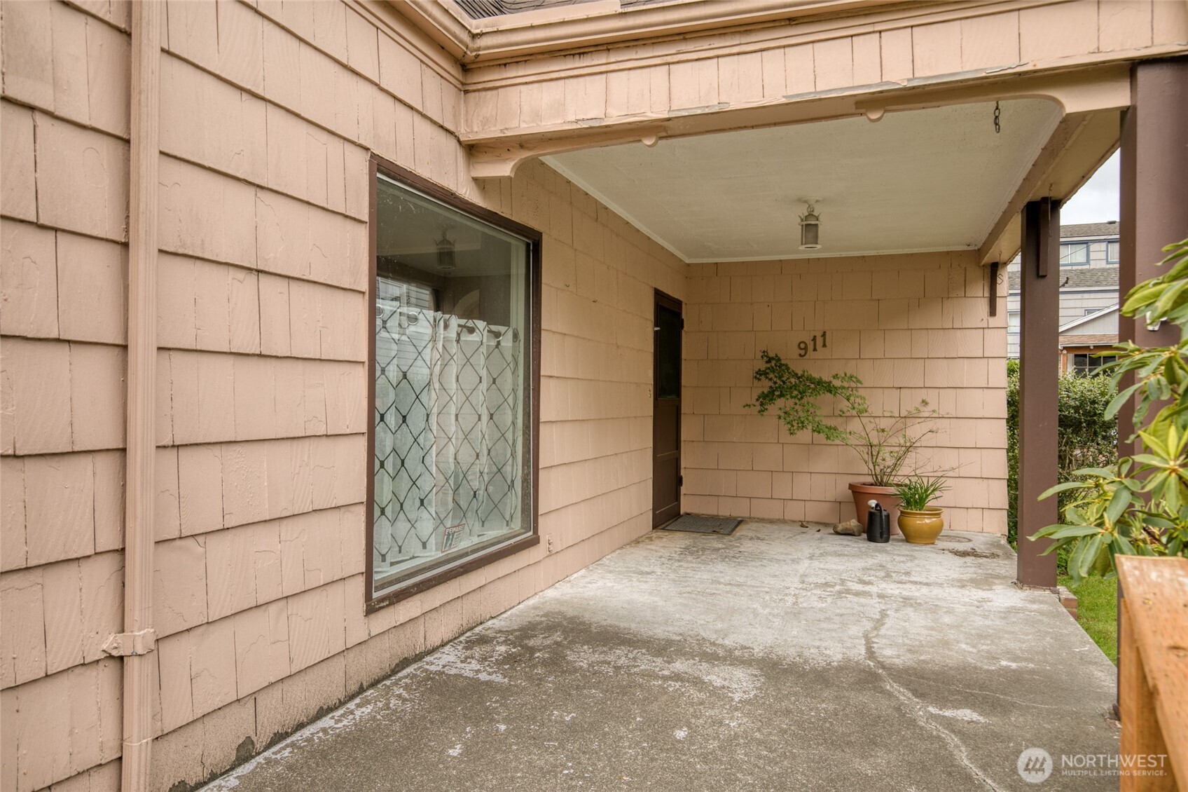
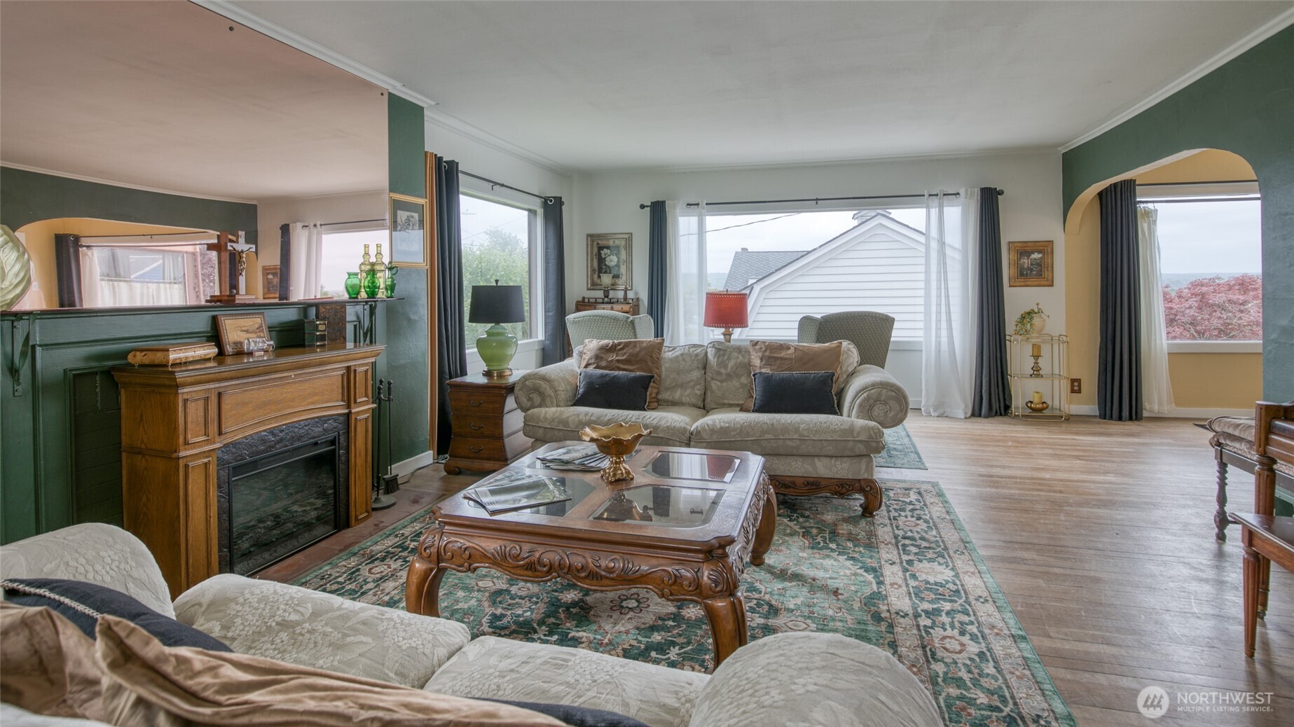
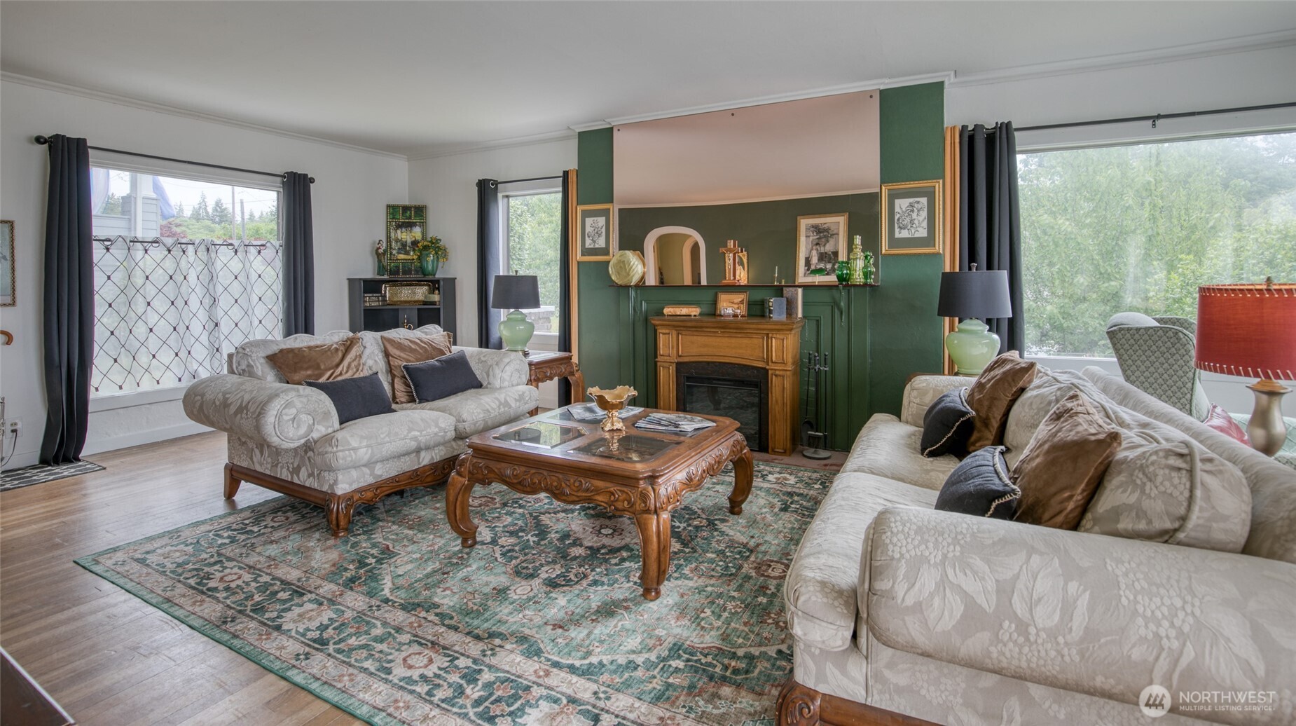
Large and lovely view home in Scammel Hill neighborhood. This elegant 1929 house, still configured in what is believed to be its original floor plan, consists of a formal entry, large formal living and dining areas, a generous sized den for relaxation and a separate, spacious kitchen with nook (perfect for those who prefer keeping kitchen clatter and food prep from imposing into formal entertainment space). The home features five large bedrooms (one with a connected room that may have originally been intended as a children’s playroom or a maid’s/nanny’s quarters). Some vintage features have remained unscathed, like numerous glass doorknobs, under-eave storage spaces and a large daylight basement. The downstairs bathroom has been updated with an eye toward 1920’s styling, incorporating art deco sensibilities into modern conveniences where possible. The upstairs bathroom retains a vintage bathtub alongside updated flooring and vanity – again intended to keep continuity with the home’s past. When all is said and done, the most wonderful attribute of this classic home is the beautiful view from each of the south facing windows. The location is wonderful. A New Heating system is being installed.
| a month ago | Listing updated with changes from the MLS® | |
| a month ago | Price changed to $425,000 | |
| a month ago | Status changed to Active | |
| 2 months ago | Listing first seen on site |
Listing courtesy of Joy Beard-Eggert of Windermere RE/Aberdeen

Listing information is provided by Participants of the Northwest MLS. IDX information is provided exclusively for personal, non-commercial use, and may not be used for any purpose other than to identify prospective properties consumers may be interested in purchasing. Information is deemed reliable but not guaranteed. Copyright 2026, Northwest MLS.
All data is obtained from various sources and may not have been verified by the broker or MLS Grid. Supplied open house information is subject to change without notice. All information should be independently reviewed and verified for accuracy. Properties may or may not be listed by the office/agent presenting the information.
Last checked: 2026-09-13 05:14 PM PDT