
1007 Riverview DriveAberdeen, WA 98520
Listing courtesy of Candace M Juarez of Oak & Stone Realty Group LLC
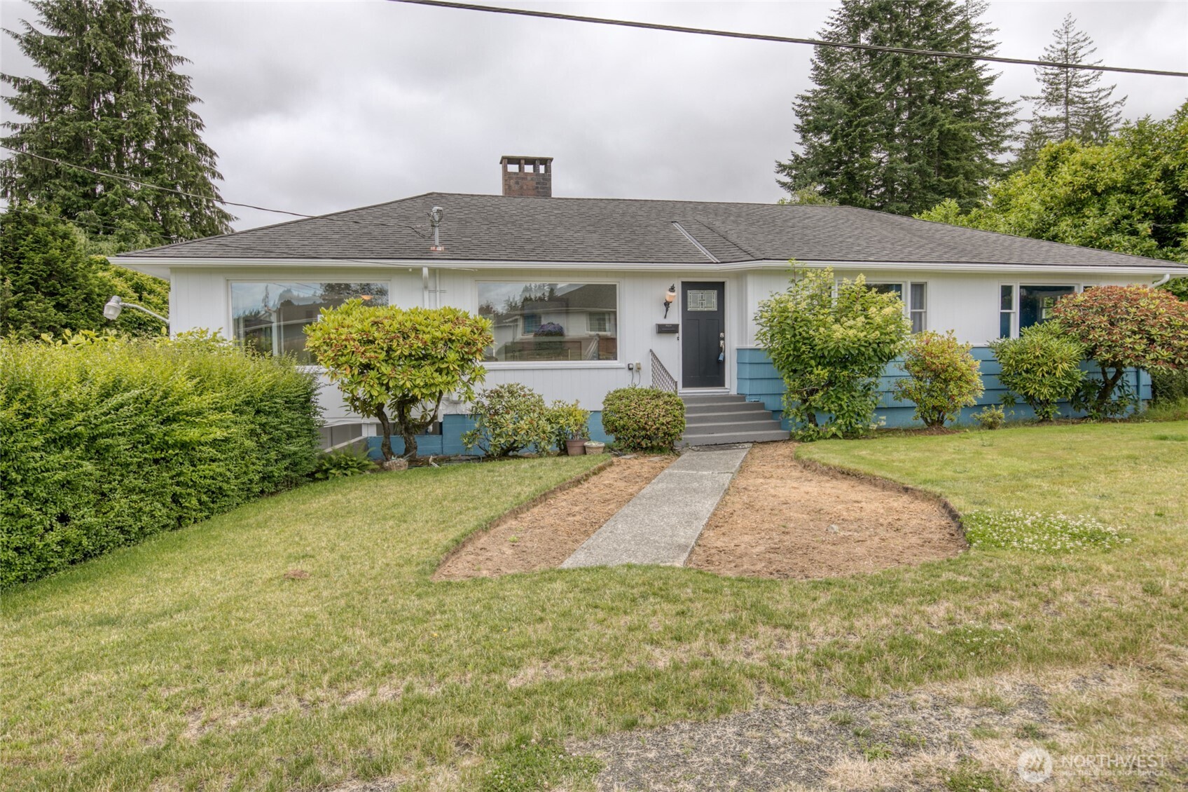
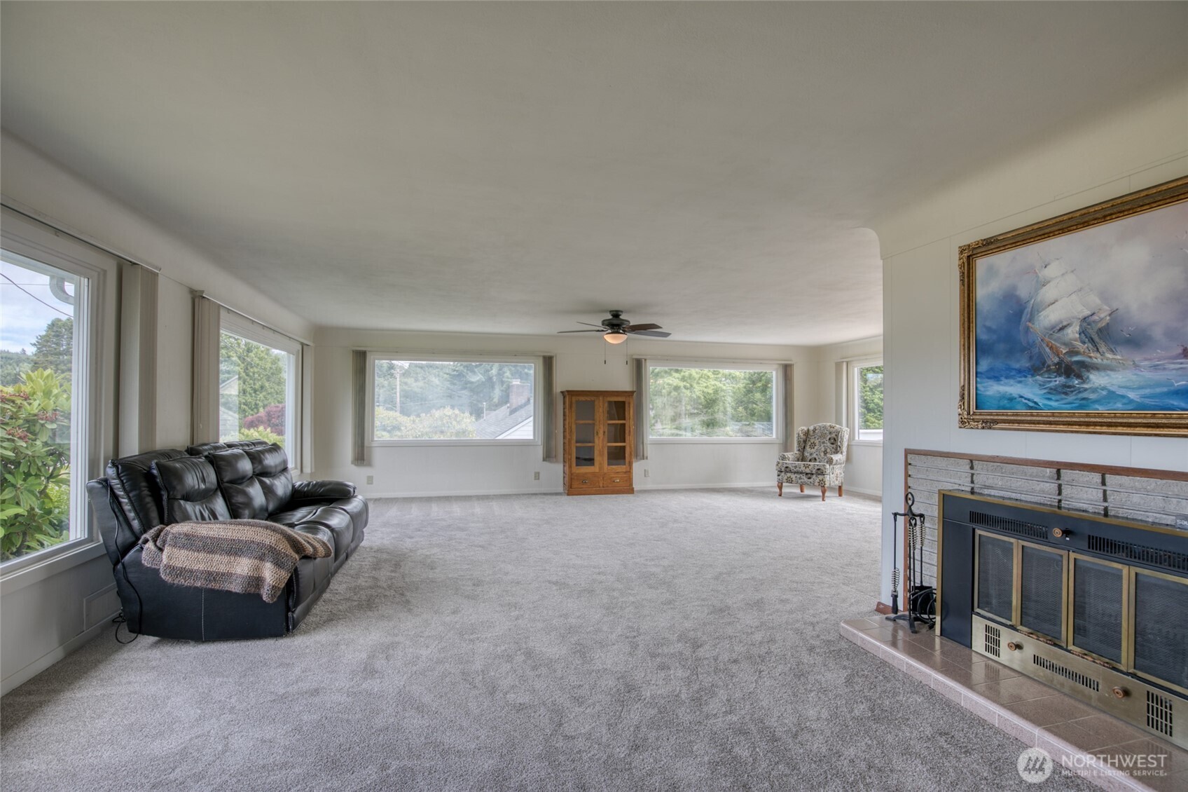
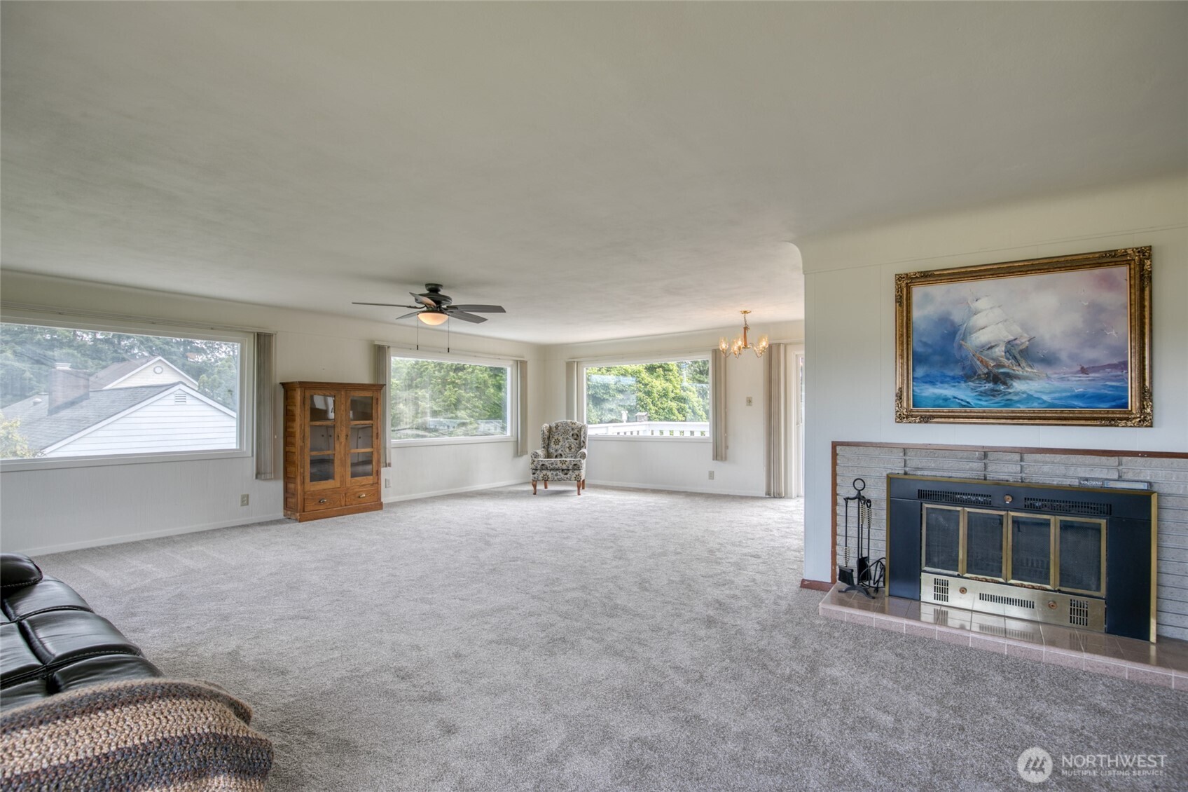
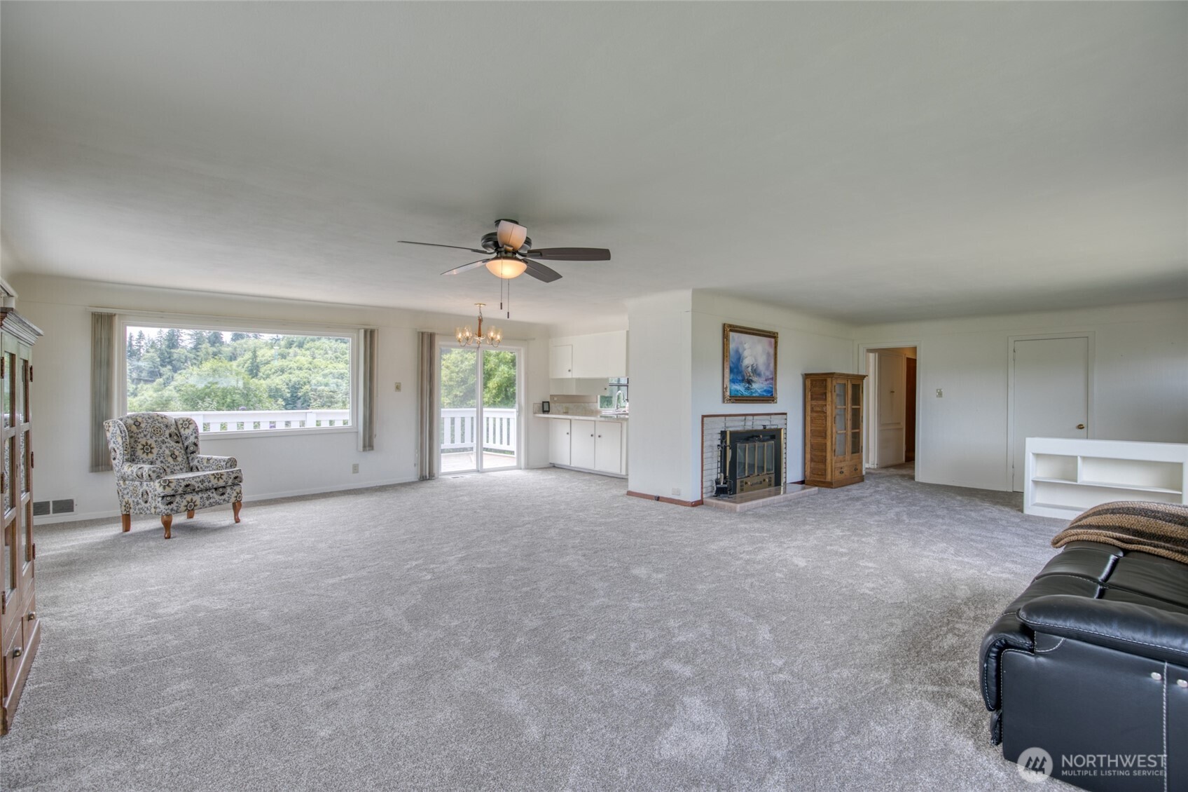
Welcome to the desirable Bench Drive community! This spacious home offers light-filled living and dining areas with an abundance of natural light, creating a warm and inviting atmosphere throughout. Fresh exterior paint enhances the curb appeal, while the newly refreshed deck overlooks the backyard and peaceful territorial views—an ideal setting for relaxing or entertaining. The well-designed kitchen provides generous counter space and ample storage for everyday living. The main level features three generously sized bedrooms and a spacious full bathroom complete with a jetted soaking tub. Most windows have been upgraded to vinyl-wrapped double-pane windows, improving both energy efficiency and year-round comfort. Downstairs, the daylight basement expands the living space with a cozy den featuring a fireplace and wet bar, a utility room, an additional finished room, and abundant storage throughout. With its flexible layout, the lower level offers excellent potential for multi-generational living, guest quarters, or a separate living space. Outside, multiple storage sheds provide convenient space for gardening tools, firewood, and outdoor equipment. Offering comfort, versatility, and peaceful surroundings, this Bench Drive home is ready for its next chapter.
| 3 weeks ago | Listing updated with changes from the MLS® | |
| 3 weeks ago | Price changed to $355,000 | |
| a month ago | Status changed to Active | |
| 7 months ago | Listing first seen on site |
Listing courtesy of Candace M Juarez of Oak & Stone Realty Group LLC

Listing information is provided by Participants of the Northwest MLS. IDX information is provided exclusively for personal, non-commercial use, and may not be used for any purpose other than to identify prospective properties consumers may be interested in purchasing. Information is deemed reliable but not guaranteed. Copyright 2026, Northwest MLS.
All data is obtained from various sources and may not have been verified by the broker or MLS Grid. Supplied open house information is subject to change without notice. All information should be independently reviewed and verified for accuracy. Properties may or may not be listed by the office/agent presenting the information.
Last checked: 2026-09-13 05:14 PM PDT